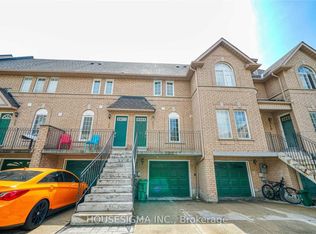
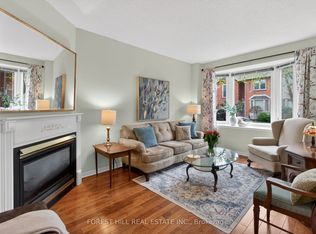
Exceptional location just steps from the LRT, this low maintenance fee townhouse is beautifully renovated and meticulously maintained. It offers outstanding convenience, style and long-term value in the highly sought-after Strathaven community. With approximately $138K invested in upgrades, this turnkey home features a fully updated kitchen, three renovated washrooms, stainless steel appliances, pot lights throughout, new flooring and stairs, an owned water softener, and numerous premium enhancements. Situated in a quiet, low-maintenance complex close to Square One, Hwy 401/403, top-rated schools, community centres, restaurants, shopping, and major transit, the property is located within a rapidly developing, transit-oriented corridor with strong future growth potential. The bright and spacious layout offers three bedrooms, three washrooms, and a large loft with a walk-in closet. Freshly painted and finished with gleaming hardwood floors and tasteful modern details throughout. Enjoy a private patio and deck backing onto a common play area, ideal for families with young children. Additional features include garage access from the basement and ample visitor parking. Move-in ready and an excellent opportunity in a prime, high-demand location.
For sale
C$729,000
80 Strathaven Dr #53, Mississauga, ON L5R 3V9
3beds
3baths
Townhouse
Built in ----
-- sqft lot
$-- Zestimate®
C$--/sqft
C$175/mo HOA
What's special
- 22 days
- 13
- 1
Zillow last checked:
Listing updated:
Listed by:
RE/MAX GOLD REALTY INC.
Source: TRREB,MLS®#: W13688846 Originating MLS®#: Toronto Regional Real Estate Board
Originating MLS®#: Toronto Regional Real Estate BoardFacts & features
Interior
Bedrooms & bathrooms
- Bedrooms: 3
- Bathrooms: 3
Primary bedroom
- Description: Primary Bedroom
- Level: Third
- Area: 18.31 Square Meters
- Area source: Other
- Dimensions: 5.37 x 3.41
Bedroom
- Description: Bedroom 2
- Level: Second
- Area: 10.27 Square Meters
- Area source: Other
- Dimensions: 3.40 x 3.02
Bedroom 2
- Description: Bedroom 3
- Level: Second
- Area: 9.12 Square Meters
- Area source: Other
- Dimensions: 3.39 x 2.69
Bathroom
- Level: Second
- Dimensions: 2.43 x 1.52
Dining room
- Description: Dining Room
- Level: Main
- Area: 6.8 Square Meters
- Area source: Other
- Dimensions: 2.72 x 2.50
Kitchen
- Description: Kitchen
- Level: Main
- Area: 9.59 Square Meters
- Area source: Other
- Dimensions: 4.36 x 2.20
Laundry
- Description: Laundry
- Level: Ground
- Area: 5.38 Square Meters
- Area source: Other
- Dimensions: 2.50 x 2.15
Living room
- Description: Living Room
- Level: Main
- Area: 15.35 Square Meters
- Area source: Other
- Dimensions: 4.50 x 3.41
Other
- Level: Ground
- Dimensions: 1.21 x 2.31
Heating
- Forced Air, Gas
Cooling
- Central Air
Appliances
- Laundry: Laundry Room
Features
- Other
- Basement: Finished
- Has fireplace: No
Interior area
- Living area range: 1200-1399 null
Video & virtual tour
Property
Parking
- Total spaces: 2
- Parking features: Private
- Has attached garage: Yes
Features
- Stories: 3
Lot
- Features: Public Transit
Details
- Parcel number: 195060053
Construction
Type & style
- Home type: Townhouse
- Property subtype: Townhouse
- Attached to another structure: Yes
Materials
- Brick
Community & HOA
HOA
- Amenities included: BBQs Allowed, Visitor Parking
- Services included: Common Elements Included, Building Insurance Included, Parking Included
- HOA fee: C$175 monthly
- HOA name: PCC
Location
- Region: Mississauga
Financial & listing details
- Annual tax amount: C$4,275
- Date on market: 8/18/2026
Price history
Price history is unavailable.
Public tax history
Tax history is unavailable.
Climate risks
Neighborhood: Hurontario
Nearby schools
GreatSchools rating
No schools nearby
We couldn't find any schools near this home.
- C$3,1003 bd3 ba-- sqft80 Strathaven Dr #21, Mississauga, ON L5R3V9For Rent
- C$1,298,0006 bd4 ba-- sqft5235 Huntingfield Dr, Mississauga, ON L5R2L3For Sale

- C$725,0003 bd2 ba-- sqft75 Strathaven Dr UNIT 35, Mississauga, ON L5R3W1For Sale

- C$574,9003 bd3 ba-- sqft50 Strathaven Dr #96, Mississauga, ON L5R4E7For Sale

Similar homes
- C$574,9003 bd3 ba-- sqft50 Strathaven Dr #96, Mississauga, ON L5R 4E7For SaleMLS ID #W13760832, Royal LePage Our Neighbourhood Realty. TRREB
- C$725,0003 bd2 ba-- sqft75 Strathaven Dr Unit 35, Mississauga, ON L5R 3W1For SaleMLS ID #W13519312, SUTTON GROUP-ADMIRAL REALTY INC.. TRREB
- C$799,0003 bd3 ba-- sqft50 Strathaven Dr #110, Mississauga, ON L5R 4E7For Sale
 MLS ID #W13733222, ROYAL LEPAGE REALTY CENTRE. TRREB
 - C$749,9004 bd3 ba-- sqft4635 Regents Ter #30, Mississauga, ON L5R 1W9For Sale
 MLS ID #W13738996, FOREST HILL REAL ESTATE INC.. TRREB
