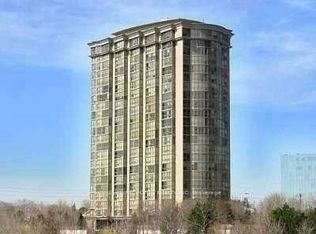
Welcome to the world of Canopy Towers, a captivating and an inspiring example of complete living embraced by stunning lifestyle amenities. Featuring this large 2 bedroom plus media at 763 sq. ft. Poised in the urban hub of Mississauga along Hurontario Street and Eglinton Avenue, this stylish building showcases a sleek 34 storey tower rising from a 6 storey podium that extends around the building providing a stunning commercial and residential face at ground level. The contemporary facade of the tower will have a prominent design making it a distinct addition to the Mississauga skyline. Tucked in behind the podium is a carved "lifestyle" canopy on the second floor. Below it acts as a shielded central porte corchere for residents entering the building. Above it - a lushly landscaped canopy serves as a sanctuary with amazing outdoor amenity space connected to incredible indoor amenities. Add this to an ideal location adjacent to Mississauga transit (and the future Hurontarion LRT), life at Canopy Towers is above all. Property Taxes have not been assessed yet. Property Taxes have not been assessed yet.
New construction
C$641,000
5105 Hurontario St #A-223, Mississauga, ON L4Z 0C9
2beds
2baths
Condominium
Built in ----
-- sqft lot
$-- Zestimate®
C$--/sqft
C$607/mo HOA
What's special
Lushly landscaped canopyIncredible indoor amenities
- 19 hours
- 2
- 0
Zillow last checked:
Listing updated:
Listed by:
RESIDENTIAL DEVELOPMENT SERVICES INC.
Source: TRREB,MLS®#: W13760992 Originating MLS®#: Toronto Regional Real Estate Board
Originating MLS®#: Toronto Regional Real Estate BoardFacts & features
Interior
Bedrooms & bathrooms
- Bedrooms: 2
- Bathrooms: 2
Primary bedroom
- Level: Flat
- Dimensions: 3.45 x 3.05
Bedroom 2
- Level: Flat
- Dimensions: 2.79 x 2.16
Dining room
- Level: Flat
- Dimensions: 5.99 x 3.12
Kitchen
- Level: Flat
- Dimensions: 5.99 x 3.12
Living room
- Level: Flat
- Dimensions: 5.99 x 3.12
Media room
- Level: Flat
- Dimensions: 2.41 x 2.13
Heating
- Forced Air, Gas
Cooling
- Central Air
Appliances
- Laundry: Ensuite
Features
- Primary Bedroom - Main Floor
- Basement: None
- Has fireplace: No
Interior area
- Living area range: 700-799 null
Property
Parking
- Total spaces: 1
- Parking features: None, Garage Door Opener
Features
- Exterior features: Canopy, Open Balcony
- Has view: Yes
- View description: City, Clear, Downtown
Lot
- Features: Arts Centre, Hospital, Park, Public Transit
- Topography: Flat
Details
- Parcel number: 132890800
Construction
Type & style
- Home type: Condo
- Property subtype: Condominium
Materials
- Concrete
- Foundation: Concrete
- Roof: None
Condition
- New construction: Yes
Community & HOA
Community
- Security: Alarm System, Carbon Monoxide Detector(s), Concierge/Security, Smoke Detector(s)
HOA
- Amenities included: Concierge, Gym, Indoor Pool, Party Room/Meeting Room, Recreation Room, Rooftop Deck/Garden
- Services included: Common Elements Included, Building Insurance Included, Parking Included, CAC Included
- HOA fee: C$607 monthly
- HOA name: PSCC
Location
- Region: Mississauga
Financial & listing details
- Date on market: 9/9/2026
Price history
Price history is unavailable.
Public tax history
Tax history is unavailable.
Climate risks
Neighborhood: L4Z
Nearby schools
GreatSchools rating
No schools nearby
We couldn't find any schools near this home.
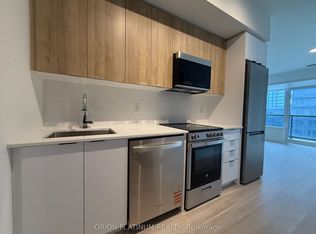
- C$2,0751 bd1 ba-- sqft5105 Hurontario St #631, Mississauga, ON L4Z4K5For Rent
- C$--1 bd1 ba700 sqft5105 Hurontario St #533, Mississauga, ON L4Z4K5Off Market
- C$2,5502 bd1 ba-- sqft5105 Hurontario St #706, Mississauga, ON L4Z4K5For Rent

- C$2,1751 bd1 ba-- sqft5105 Hurontario St #2109, Mississauga, ON L4Z4K5For Rent
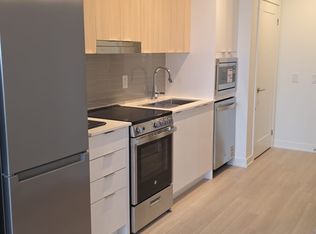
Similar homes
- C$595,0002 bd2 ba-- sqftCanopy Towers 1, Mississauga, ON L4Z 0C9New Construction
 MLS ID #W13761002, RESIDENTIAL DEVELOPMENT SERVICES INC.. TRREB
 - C$581,0002 bd2 ba-- sqftCanopy Towers 1, Mississauga, ON L4Z 0C9New Construction
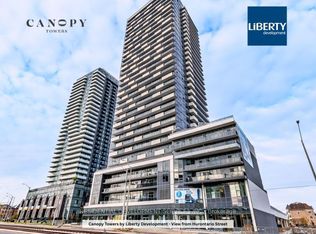 MLS ID #W13760996, RESIDENTIAL DEVELOPMENT SERVICES INC.. TRREB
 - C$511,0002 bd2 ba-- sqftCanopy Towers 1, Mississauga, ON L4Z 0C9New ConstructionMLS ID #W13760982, RESIDENTIAL DEVELOPMENT SERVICES INC.. TRREB
- C$660,0002 bd2 ba-- sqft50 Eglinton Ave W #2010, Mississauga, ON L5R 3P5For Sale
 MLS ID #W13756618, HOMELIFE/RESPONSE REALTY INC.. TRREB
