Welcome to Park Mansion, where spacious condo living meets an impressive resort-style amenity package in the heart of Mississauga. This freshly painted 2-bedroom, 2-bathroom suite offers a comfortable and functional layout with generous living space, a private balcony and the added convenience of 2 parking spaces.Enjoy the ease of truly all-inclusive maintenance fees, covering heat, hydro, water, central air conditioning, cable and internet. Park Mansion is exceptionally well appointed, offering 24-hour concierge and security, an indoor pool and whirlpool, fitness facilities, squash/racquet court, tennis court, guest suites, party and entertainment rooms, billiards, library and lounge areas, landscaped grounds, BBQ areas, visitor parking and an underground car wash. The rooftop Sky Club and sun terrace provide an impressive setting to relax, entertain and take in panoramic views.The location is equally convenient, with MiWay transit just steps away and easy access to Highway 403, Cooksville GO, Square One, restaurants, groceries, parks and Mississauga City Centre.A wonderful opportunity for those seeking space, convenience and an amenity-rich lifestyle-all from an established, well-equipped condominium community.
For sale
C$799,999
45 Kingsbridge Garden Cir #808, Mississauga, ON L5R 3K4
2beds
2baths
Apartment
Built in ----
-- sqft lot
$-- Zestimate®
C$--/sqft
C$1,222/mo HOA
What's special
Spacious condo livingComfortable and functional layoutGenerous living spacePrivate balconyIndoor pool and whirlpoolTennis courtParty and entertainment rooms
- 1 day
- 5
- 0
Zillow last checked:
Listing updated:
Listed by:
ROYAL LEPAGE REALTY PLUS
Source: TRREB,MLS®#: W13754958 Originating MLS®#: Toronto Regional Real Estate Board
Originating MLS®#: Toronto Regional Real Estate BoardFacts & features
Interior
Bedrooms & bathrooms
- Bedrooms: 2
- Bathrooms: 2
Primary bedroom
- Description: Primary Bedroom
- Level: Main
- Area: 18.56 Square Meters
- Area source: Other
- Dimensions: 4.95 x 3.75
Primary bedroom
- Level: Main
- Dimensions: 4.75 x 3.71
Bedroom 2
- Level: Main
- Dimensions: 3.86 x 3
Bedroom 2
- Description: Bedroom 2
- Level: Main
- Area: 12.05 Square Meters
- Area source: Other
- Dimensions: 3.95 x 3.05
Breakfast
- Description: Breakfast
- Level: Main
- Area: 8.49 Square Meters
- Area source: Other
- Dimensions: 3.10 x 2.74
Dining room
- Level: Main
- Dimensions: 4.32 x 3.3
Dining room
- Description: Dining Room
- Level: Main
- Area: 11.06 Square Meters
- Area source: Other
- Dimensions: 3.35 x 3.30
Kitchen
- Description: Kitchen
- Level: Main
- Area: 7.95 Square Meters
- Area source: Other
- Dimensions: 2.90 x 2.74
Kitchen
- Level: Main
- Dimensions: 5.38 x 2.69
Living room
- Description: Living Room
- Level: Main
- Area: 19.84 Square Meters
- Area source: Other
- Dimensions: 5.75 x 3.45
Living room
- Level: Main
- Dimensions: 5.74 x 3.35
Heating
- Forced Air, Gas
Cooling
- Central Air
Appliances
- Laundry: Ensuite
Features
- Central Vacuum
- Flooring: Carpet Free
- Basement: None
- Has fireplace: No
Interior area
- Living area range: 1200-1399 null
Video & virtual tour
Property
Parking
- Total spaces: 2
- Parking features: Underground
- Has attached garage: Yes
Features
- Exterior features: Open Balcony
Details
- Parcel number: 194210081
Construction
Type & style
- Home type: Apartment
- Property subtype: Apartment
- Attached to another structure: Yes
Materials
- Concrete
Community & HOA
HOA
- Amenities included: Concierge, Indoor Pool, Party Room/Meeting Room, Sauna, Squash/Racquet Court, Visitor Parking
- Services included: Heat Included, Hydro Included, Water Included, Cable TV Included, CAC Included, Common Elements Included, Building Insurance Included, Parking Included, Condo Taxes Included
- HOA fee: C$1,222 monthly
- HOA name: PCP
Location
- Region: Mississauga
Financial & listing details
- Annual tax amount: C$3,916
- Date on market: 9/8/2026
Price history
Price history is unavailable.
Public tax history
Tax history is unavailable.
Climate risks
Neighborhood: L5R
Nearby schools
GreatSchools rating
No schools nearby
We couldn't find any schools near this home.
- C$1,288,0003 bd3 ba-- sqft45 Kingsbridge Garden Cir N #3307, Mississauga, ON L5R3K4For Sale
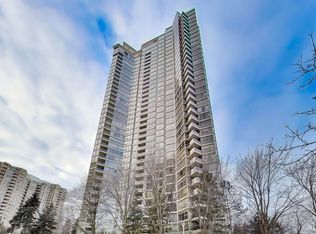
- C$849,9002 bd2 ba-- sqft45 Kingsbridge Garden Cir #2105, Mississauga, ON L5R3K4For Sale

- C$1,090,0003 bd2 ba-- sqft45 Kingsbridge Garden Cir #2704, Mississauga, ON L5R3K4For Sale

- C$888,0002 bd2 ba-- sqft45 Kingsbridge Garden Cir #2410, Mississauga, ON L5R3K4For Sale
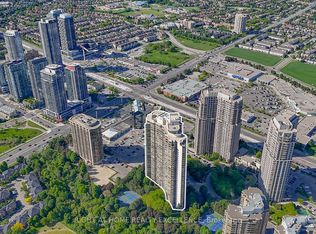
Similar homes
- C$888,0002 bd2 ba-- sqft45 Kingsbridge Garden Cir #2410, Mississauga, ON L5R 3K4For SaleMLS ID #W13764030, RIGHT AT HOME REALTY EXCELLENCE. TRREB
- C$660,0002 bd2 ba-- sqft50 Eglinton Ave W #2010, Mississauga, ON L5R 3P5For Sale
 MLS ID #W13756618, HOMELIFE/RESPONSE REALTY INC.. TRREB
 - C$849,9002 bd2 ba-- sqft45 Kingsbridge Garden Cir #2105, Mississauga, ON L5R 3K4For SaleMLS ID #W13544120, RIGHT AT HOME REALTY INC.. TRREB
- C$599,9992 bd2 ba-- sqft35 Kingsbridge Garden Cir #513, Mississauga, ON L5R 3Z5For Sale
 MLS ID #W13757726, HOUSESIGMA INC.. TRREB
