Unique duly furnished condo with 2 HVAC units, 2 Car Parkings, 2 Lockers, Living/Dining size Terrace and large balcony as well. Exceptional hallway when exiting unit with only one neighbor looks like a semi-detached home. You can exit with a lockable staircase to exit the building without using the elevator. The building is right at LRT station (Eglinton). All the schools nearby and a great clean ravine park next to the building. Walk to Tim Hortons, Scotia and CIBC bank, Shoppers Drug Mart, Beer Store, Cobs Bread and all kind of restaurants and walking clinic. Again it is an exceptional property with converted 3rd bedroom and a den space for great entertainment. Square footage is measured to 950 excluding about 350 square feet terrace and about 160 square feet of balcony. Again it has 2 car parkings and 2 storages you can rent it of you don't use it. Price is negotiable, bring all offers. Closing is flexible. Living and Dining furniture included in the price.
For sale
C$774,900
35 Watergarden Dr #220, Mississauga, ON L5R 0G8
3beds
2baths
Apartment
Built in ----
-- sqft lot
$-- Zestimate®
C$--/sqft
C$767/mo HOA
What's special
Large balcony
- 2 days
- 3
- 0
Zillow last checked:
Listing updated:
Listed by:
MIZONE REALTY INC.
Source: TRREB,MLS®#: W13720760 Originating MLS®#: Toronto Regional Real Estate Board
Originating MLS®#: Toronto Regional Real Estate BoardFacts & features
Interior
Bedrooms & bathrooms
- Bedrooms: 3
- Bathrooms: 2
Primary bedroom
- Level: Flat
- Dimensions: 6.48 x 3.05
Bedroom 2
- Level: Flat
- Dimensions: 3.73 x 3.35
Bedroom 3
- Level: Flat
- Dimensions: 3.12 x 2.97
Bathroom
- Level: Flat
- Dimensions: 2.95 x 1.52
Bathroom
- Level: Flat
- Dimensions: 2.95 x 1.52
Den
- Level: Flat
- Dimensions: 2.44 x 2.29
Foyer
- Level: Flat
- Dimensions: 2.13 x 1.83
Kitchen
- Level: Flat
- Dimensions: 2.44 x 2.44
Living room
- Level: Flat
- Dimensions: 6.48 x 3.05
Heating
- Forced Air, Gas
Cooling
- Central Air
Appliances
- Laundry: In-Suite Laundry
Features
- Flooring: Carpet Free
- Basement: None
- Has fireplace: Yes
Interior area
- Living area range: 900-999 null
Property
Parking
- Total spaces: 2
- Parking features: Garage
- Has garage: Yes
Features
- Exterior features: Open Balcony
- Waterfront features: None
Details
- Parcel number: 201070768
Construction
Type & style
- Home type: Apartment
- Property subtype: Apartment
Materials
- Metal/Steel Siding
Community & HOA
HOA
- Services included: Heat Included, Water Included, CAC Included, Building Insurance Included
- HOA fee: C$767 monthly
- HOA name: PSCP
Location
- Region: Mississauga
Financial & listing details
- Annual tax amount: C$3,867
- Date on market: 8/28/2026
Price history
Price history is unavailable.
Public tax history
Tax history is unavailable.
Climate risks
Neighborhood: L5R
Nearby schools
GreatSchools rating
No schools nearby
We couldn't find any schools near this home.
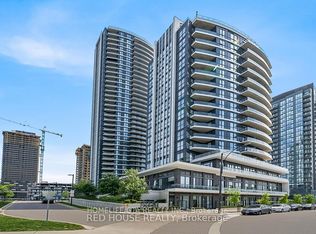
- C$489,0002 bd1 ba-- sqft35 Watergarden Dr #1616, Mississauga, ON L5R0G8For Sale
- C$--2 bd1 ba700 sqft15 Watergarden Dr #617, Mississauga, ON L5R0G8Off Market
- C$--3 bd2 ba1k sqft15 Watergarden Dr #0, Mississauga, ON L5R0G8Off Market
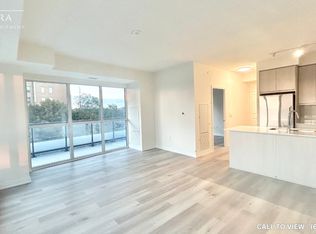
- C$--2 bd2 ba1k sqft15 Watergarden Dr #319, Mississauga, ON L5R0G8Off Market
Similar homes
- C$719,0003 bd2 ba-- sqft65 Watergarden Dr #302, Mississauga, ON L5R 0G9For Sale
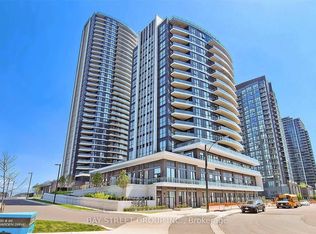 MLS ID #W13721022, BAY STREET GROUP INC.. TRREB
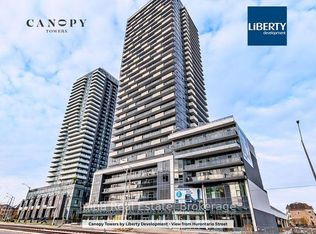
 - C$775,0002 bd2 ba-- sqftCanopy Towers, Mississauga, ON L4Z 0C9For Sale
 MLS ID #W13724500, Initia Real Estate. TRREB
 - C$859,9803 bd2 ba-- sqftSKYMARK, Mississauga, ON L5R 3Z5For Sale
 MLS ID #W13725604, RE/MAX REALTY ENTERPRISES INC.. TRREB
 - C$649,0003 bd2 ba-- sqft35 Watergarden Dr #2414, Mississauga, ON L5R 0G8For Sale
 MLS ID #W13691014, RE/MAX REAL ESTATE CENTRE INC.. TRREB
