Welcome To The Prestigious Pinnacle Perla Condos At Hurontario & Eglinton, One Of Mississauga's Most Desirable Condo Communities! This Stunning 24th-Floor Corner Unit Offers Breathtaking Unobstructed Views, An Abundance Of Natural Light And A Spacious, Highly Functional Layout Featuring 2 Bedrooms, 2 Full Washrooms Plus A Large Den That Can Be Used As A Home Office, Guest Room Or Potential 3rd Bedroom. Carpet-Free Throughout With Floor-To-Ceiling Windows And A Walkout To A Private Open Balcony. Popcorn Ceiling Removed For A Sleek, Modern Finish. Includes 1 Parking Space And 1 Locker. Prime Location Minutes To Square One, Schools, Transit And Major Highways Including Hwy 403 & 401, With The Future Hurontario LRT Right In Front Of The Building. Enjoy Excellent Amenities Including 24-Hour Concierge, Indoor Pool, Hot Tub, Gym, Party Room & More. See Multimedia Tour!
For sale
C$649,000
35 Watergarden Dr #2414, Mississauga, ON L5R 0G8
3beds
2baths
Apartment
Built in ----
-- sqft lot
$-- Zestimate®
C$--/sqft
C$771/mo HOA
What's special
Breathtaking unobstructed viewsAbundance of natural lightSpacious highly functional layoutCarpet-free throughoutFloor-to-ceiling windowsSleek modern finish
- 10 days
- 5
- 1
Zillow last checked:
Listing updated:
Listed by:
RE/MAX REAL ESTATE CENTRE INC.
Source: TRREB,MLS®#: W13691014 Originating MLS®#: Toronto Regional Real Estate Board
Originating MLS®#: Toronto Regional Real Estate BoardFacts & features
Interior
Bedrooms & bathrooms
- Bedrooms: 3
- Bathrooms: 2
Primary bedroom
- Level: Main
- Dimensions: 3.97 x 2.98
Bedroom 2
- Level: Main
- Dimensions: 2.44 x 1.83
Den
- Level: Main
- Dimensions: 3.45 x 3.36
Dining room
- Level: Main
- Dimensions: 6.07 x 3.45
Kitchen
- Level: Main
- Dimensions: 2.63 x 2.41
Living room
- Level: Main
- Dimensions: 6.07 x 3.45
Heating
- Forced Air, Gas
Cooling
- Central Air
Appliances
- Laundry: Ensuite
Features
- None
- Basement: None
- Has fireplace: No
Interior area
- Living area range: 900-999 null
Video & virtual tour
Property
Parking
- Total spaces: 1
- Parking features: Underground
- Has garage: Yes
Features
- Exterior features: Open Balcony
Lot
- Features: Hospital, Library, Park, Public Transit, School
Details
- Parcel number: 201071171
Construction
Type & style
- Home type: Apartment
- Property subtype: Apartment
Materials
- Concrete
Community & HOA
HOA
- Amenities included: Concierge, Gym, Indoor Pool, Party Room/Meeting Room, Visitor Parking
- Services included: Heat Included, Water Included, CAC Included, Common Elements Included, Building Insurance Included, Parking Included
- HOA fee: C$771 monthly
- HOA name: PSCC
Location
- Region: Mississauga
Financial & listing details
- Annual tax amount: C$4,297
- Date on market: 8/19/2026
Price history
Price history is unavailable.
Public tax history
Tax history is unavailable.
Climate risks
Neighborhood: L5R
Nearby schools
GreatSchools rating
No schools nearby
We couldn't find any schools near this home.
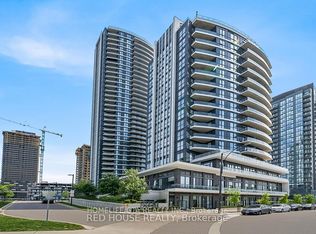
- C$489,0002 bd1 ba-- sqft35 Watergarden Dr #1616, Mississauga, ON L5R0G8For Sale
- C$--2 bd1 ba700 sqft15 Watergarden Dr #617, Mississauga, ON L5R0G8Off Market
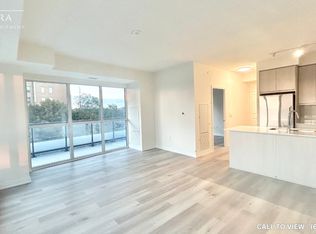
- C$--3 bd2 ba1k sqft15 Watergarden Dr #0, Mississauga, ON L5R0G8Off Market
- C$--2 bd2 ba1k sqft15 Watergarden Dr #319, Mississauga, ON L5R0G8Off Market
Similar homes
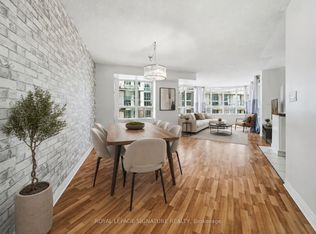
- C$599,0003 bd2 ba-- sqftOvation II, Mississauga, ON L5B 4P5For Sale
 MLS ID #W13714444, ROYAL LEPAGE SIGNATURE REALTY. TRREB
 - C$635,0003 bd4 ba-- sqft45 Bristol Rd E #15, Mississauga, ON L4Z 3P5For Sale
 MLS ID #W13707748, ROYAL LEPAGE REALTY PLUS. TRREB
 - C$669,0003 bd2 ba-- sqftGRANDE MIRAGE, Mississauga, ON L5B 0G9For Sale
 MLS ID #W13604752, ROYAL LEPAGE SIGNATURE REALTY. TRREB
 - C$559,9002 bd2 ba-- sqftPinnacle Uptown - Amber Tower II, Mississauga, ON L5R 0G6For Sale
 MLS ID #W13526354, ROYAL LEPAGE TERREQUITY REALTY. TRREB
