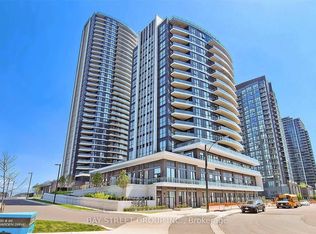
SELDOM AVAILABLE > LIVE in luxury, the most glamorous Condominium Lifestyle is at Skymark in Mississauga's most desirable and luxurious condominium communities. This spacious, meticulously maintained Living room, with an L-shape design to include a Formal Dining room is perfect for entertaining. The lovely solarium offers a quiet space for a private Den can be a possible 3rd bedroom. This amazing Condo come complete with a primary bedroom with walk-in closet, organizers and a 4pc ensuite bath. Room sizes are very spacious and a 2nd - 4pc bath. The unique and luxurious finishings are more than incredible. They include: 3/4-inch hardwood flooring, crown moulding plus stone countertops, and a stylish stone backsplash in the Kitchen. This residence offers an elegant, hotel-like atmosphere with the comfort of home. Can you imagine living in a Residents where you can enjoy approximately 30,000 sq. ft. of exceptional recreational and lifestyle amenities: indoor swimming pool, bowling, golf simulator, golf putting area, tennis court, billiards and games room, squash Note: Fully equipped gym, elegant private party room, drawing room, outdoor terraces Beautiful landscaped grounds and walking areas Perfect for downsizers transitioning from a house to a maintenance-free condominium lifestyle, while still enjoying generous living space and resort-style amenities. The building is professionally maintained providing residents with a well-kept and comfortable community. Ideally located close to shopping, restaurants, highways, GO Bus/transit, and the upcoming LRT, this home combines convenience, luxury, recreation, and easy living. Note: Maintenance fees include all utilities. This building has a complete exterior maintenance program. A huge benefit of living in a Condominium, you will never be concerned about outdoor maintenance and/or house grass cutting or have the misery of shoveling show. You even will Own 2 Underground Parking (TANDEM STYLE)
For sale
C$859,980
35 Kingsbridge Garden Cir W #711, Mississauga, ON L5R 3Z5
3beds
2baths
Apartment
Built in ----
-- sqft lot
$-- Zestimate®
C$--/sqft
C$1,196/mo HOA
What's special
Crown mouldingOutdoor terraces
- 5 hours
- 0
- 0
Zillow last checked:
Listing updated:
Listed by:
RE/MAX REALTY ENTERPRISES INC.
Source: TRREB,MLS®#: W13725604 Originating MLS®#: Toronto Regional Real Estate Board
Originating MLS®#: Toronto Regional Real Estate BoardFacts & features
Interior
Bedrooms & bathrooms
- Bedrooms: 3
- Bathrooms: 2
Primary bedroom
- Description: Primary Bedroom
- Level: Flat
- Area: 21.91 Square Meters
- Area source: Other
- Dimensions: 6.50 x 3.37
Bedroom 2
- Description: Bedroom 2
- Level: Flat
- Area: 10.26 Square Meters
- Area source: Other
- Dimensions: 3.80 x 2.70
Breakfast
- Description: Breakfast
- Level: Flat
- Area: 5.98 Square Meters
- Area source: Other
- Dimensions: 2.60 x 2.30
Dining room
- Description: Dining Room
- Level: Flat
- Area: 21.39 Square Meters
- Area source: Other
- Dimensions: 5.86 x 3.65
Foyer
- Description: Foyer
- Level: Flat
- Area: 7.38 Square Meters
- Area source: Other
- Dimensions: 3.60 x 2.05
Kitchen
- Description: Kitchen
- Level: Flat
- Area: 9.31 Square Meters
- Area source: Other
- Dimensions: 3.80 x 2.45
Living room
- Description: Living Room
- Level: Flat
- Area: 9.92 Square Meters
- Area source: Other
- Dimensions: 3.20 x 3.10
Other
- Description: Den
- Level: Flat
- Area: 7.13 Square Meters
- Area source: Other
- Dimensions: 2.50 x 2.85
Heating
- Forced Air, Gas
Cooling
- Central Air
Appliances
- Laundry: In-Suite Laundry
Features
- Primary Bedroom - Main Floor
- Basement: None
- Has fireplace: No
Interior area
- Living area range: 0-499 null
Property
Parking
- Total spaces: 2
- Parking features: Underground
- Has attached garage: Yes
Features
- Exterior features: Open Balcony
Details
- Parcel number: 196350090
- Other equipment: Intercom
Construction
Type & style
- Home type: Apartment
- Property subtype: Apartment
- Attached to another structure: Yes
Materials
- Concrete
- Foundation: Concrete
- Roof: Flat
Details
- Builder name: TRIDEL - SKYMARK
Community & HOA
HOA
- Amenities included: BBQs Allowed, Car Wash, Concierge, Gym, Indoor Pool
- Services included: CAC Included, Common Elements Included, Heat Included, Hydro Included, Building Insurance Included, Parking Included, Water Included
- HOA fee: C$1,196 monthly
- HOA name: PCC
Location
- Region: Mississauga
Financial & listing details
- Annual tax amount: C$4,549
- Date on market: 8/29/2026
Price history
Price history is unavailable.
Public tax history
Tax history is unavailable.
Climate risks
Neighborhood: L5R
Nearby schools
GreatSchools rating
No schools nearby
We couldn't find any schools near this home.
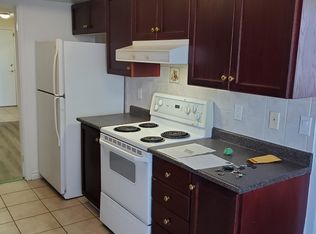
- C$--2 bd2 ba1.3k sqft35 Kingsbridge Garden Cir #5, Mississauga, ON L5R3Z5Off Market
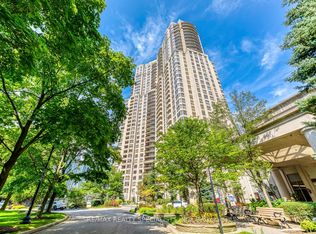
- C$1,100,0002 bd3 ba-- sqft35 Kingsbridge Garden Cir W #3005, Mississauga, ON L5R3Z5For Sale
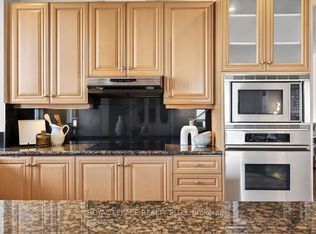
- C$599,9992 bd2 ba-- sqft35 Kingsbridge Garden Cir #513, Mississauga, ON L5R3Z5For Sale

- C$1,099,0003 bd3 ba-- sqft35 Kingsbridge Garden Cir #TPH4, Mississauga, ON L5R3Z5For Sale
Similar homes
- C$1,099,0003 bd3 ba-- sqft35 Kingsbridge Garden Cir #Tph4, Mississauga, ON L5R 3Z5For SaleMLS ID #W13719388, ROYAL LEPAGE REALTY PLUS. TRREB
- C$850,0003 bd2 ba-- sqftSky Mark West By Tridel, Mississauga, ON L5R 3Z5For Sale
 MLS ID #W13590716, CENTURY 21 LEADING EDGE REALTY INC.. TRREB
 - C$774,9003 bd2 ba-- sqft35 Watergarden Dr #220, Mississauga, ON L5R 0G8For Sale
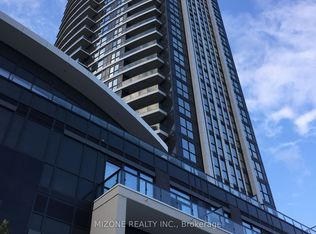 MLS ID #W13720760, MIZONE REALTY INC.. TRREB
 - C$719,0003 bd2 ba-- sqft65 Watergarden Dr #302, Mississauga, ON L5R 0G9For Sale
 MLS ID #W13721022, BAY STREET GROUP INC.. TRREB
