Welcome to this exceptional corner sub-penthouse at Skymark West Condos, a prestigious Tridel-built residence completed in 2000, known forits upscale living and all-inclusive maintenance fees. Offering over 1,525 sq. ft. of beautifully renovated space, this bright suite features 9-footceilings, a cozy fireplace, and two private balconies with stunning sunrise and sunset views. The layout includes two generously sizedbedrooms. The primary bedroom is a luxurious retreat with built-in closets, a walk-in closet, custom dresser, and a spa-like five-piece ensuite.Additional highlights include ensuite laundry, excellent storage, and two parking spaces. Residents enjoy top-tier amenities: concierge, indoorpool, gym, party room, guest suites, visitor parking, and permitted barbecues. A rare opportunity for spacious, turnkey luxury living-furniture may be included.
For sale
C$999,000
35 Kingsbridge Garden Cir #2706, Mississauga, ON L5R 3Z5
2beds
2baths
Apartment
Built in ----
-- sqft lot
$-- Zestimate®
C$--/sqft
C$1,311/mo HOA
What's special
- 76 days |
- 1 |
- 0 |
Zillow last checked:
Listing updated:
Listed by:
RE/MAX ESCARPMENT REALTY INC.
Source: TRREB,MLS®#: W13416846 Originating MLS®#: Toronto Regional Real Estate Board
Originating MLS®#: Toronto Regional Real Estate BoardFacts & features
Interior
Bedrooms & bathrooms
- Bedrooms: 2
- Bathrooms: 2
Primary bedroom
- Level: Main
- Dimensions: 5.74 x 3.3
Bedroom 2
- Level: Main
- Dimensions: 4.88 x 3.4
Dining room
- Level: Main
- Dimensions: 4.01 x 3.2
Foyer
- Level: Main
- Dimensions: 4.19 x 1.83
Kitchen
- Level: Main
- Dimensions: 5.49 x 4.14
Laundry
- Level: Main
- Dimensions: 0 x 0
Living room
- Level: Main
- Dimensions: 4.09 x 3.96
Heating
- Forced Air, Gas
Cooling
- Central Air
Appliances
- Laundry: Ensuite
Features
- Primary Bedroom - Main Floor, Storage
- Flooring: Carpet Free
- Basement: None
- Has fireplace: Yes
Interior area
- Living area range: 1400-1599 null
Video & virtual tour
Property
Parking
- Total spaces: 2
- Parking features: Underground
- Has garage: Yes
Features
- Stories: 1
- Exterior features: Open Balcony
- Has view: Yes
- View description: City, Lake
- Has water view: Yes
- Water view: Lake
Lot
- Features: Clear View, Level, Public Transit
Details
- Parcel number: 196350337
Construction
Type & style
- Home type: Apartment
- Property subtype: Apartment
Materials
- Brick
- Foundation: Unknown
- Roof: Unknown
Community & HOA
Community
- Security: Concierge/Security, Security Gate
HOA
- Amenities included: Concierge, Elevator, Exercise Room, Gym, Indoor Pool, Visitor Parking
- Services included: Heat Included, Common Elements Included, Hydro Included, Building Insurance Included, Parking Included, CAC Included
- HOA fee: C$1,311 monthly
- HOA name: PCC
Location
- Region: Mississauga
Financial & listing details
- Annual tax amount: C$5,127
- Date on market: 6/8/2026
Price history
Price history is unavailable.
Public tax history
Tax history is unavailable.
Climate risks
Neighborhood: L5R
Nearby schools
GreatSchools rating
No schools nearby
We couldn't find any schools near this home.
- C$--2 bd2 ba1.3k sqft35 Kingsbridge Garden Cir #5, Mississauga, ON L5R3Z5Off Market
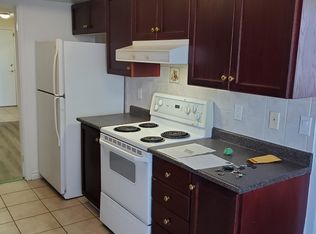
- C$1,100,0002 bd3 ba-- sqft35 Kingsbridge Garden Cir W #3005, Mississauga, ON L5R3Z5For Sale
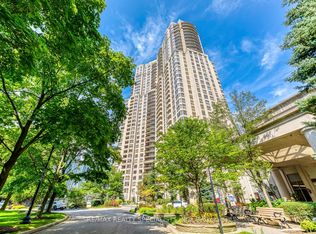
- C$599,9992 bd2 ba-- sqft35 Kingsbridge Garden Cir #513, Mississauga, ON L5R3Z5For Sale

- C$2,3001 bd1 ba-- sqft35 Kingsbridge Garden Cir #601, Mississauga, ON L5R3Z5For Rent

- C$850,0003 bd2 ba-- sqft35 Kingsbridge Garden Cir #1812, Mississauga, ON L5R3Z5For Sale
- C$2,5001 bd1 ba-- sqft35 Kingsbridge Garden Cir #1501, Mississauga, ON L5R3Z5For Rent
- C$3,2003 bd2 ba-- sqft35 Kingsbridge Garden Cir #807, Mississauga, ON L5R3Z5For Rent
- C$--1 bd1 ba800 sqft35 Kingsbridge Garden Cir #1409, Mississauga, ON L5R3Z5Off Market
Similar homes
- C$899,0002 bd2 ba-- sqft45 Kingsbridge Garden Cir #2410, Mississauga, ON L5R 3K4For Sale
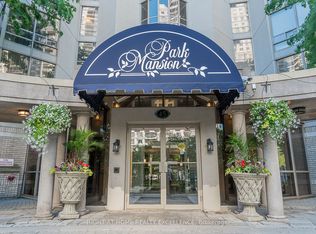 MLS ID #W13655238, RIGHT AT HOME REALTY EXCELLENCE. TRREB
 - C$1,090,0003 bd2 ba-- sqft45 Kingsbridge Garden Cir #2704, Mississauga, ON L5R 3K4For Sale
 MLS ID #W13605144, HOMELIFE NEW WORLD REALTY INC.. TRREB
 - C$849,9002 bd2 ba-- sqft45 Kingsbridge Garden Cir #2105, Mississauga, ON L5R 3K4For Sale
 MLS ID #W13544120, RIGHT AT HOME REALTY INC.. TRREB
 - C$1,288,0003 bd3 ba-- sqft45 Kingsbridge Garden Cir N #3307, Mississauga, ON L5R 3K4For Sale
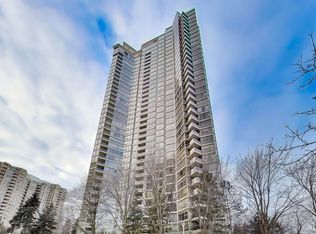 MLS ID #W13623828, SUTTON GROUP REALTY SYSTEMS INC.. TRREB
 - C$999,0004 bd3 ba-- sqft1400 Dixie Rd #1409, Mississauga, ON L5E 3E1For SaleMLS ID #W13633526, KELLER WILLIAMS REFERRED URBAN REALTY. TRREB
- C$619,9003 bd2 ba-- sqftSkymark West, Mississauga, ON L5R 4B1For SaleMLS ID #W13499816, RE/MAX REALTY SPECIALISTS INC.. TRREB
- C$899,9004 bd3 ba-- sqftOVATION at City Centre, Mississauga, ON L5B 4M7For SaleMLS ID #W13147460, ANNE NANOWSKI, Salesperson. TRREB
- C$508,8003 bd2 ba-- sqft4450 Tucana Ct #902, Mississauga, ON L5R 3R4For SaleMLS ID #W13604442, CENTURY 21 MILLENNIUM INC.. TRREB
- C$979,0002 bd2 ba-- sqft1 Hurontario St #601, Mississauga, ON L5G 0A3For SaleMLS ID #W13237230, RE/MAX HALLMARK REALTY LTD.. TRREB
- C$499,9993 bd2 ba-- sqftKingsbridge Grand II, Mississauga, ON L5R 3K9For SaleMLS ID #W13606026, CENTURY 21 SKYLARK REAL ESTATE LTD.. TRREB
- C$829,0003 bd2 ba-- sqftThe Landmark, Mississauga, ON L4Y 3Z2For SaleMLS ID #W13465638, ROYAL LEPAGE SIGNATURE REALTY. TRREB
- C$998,0003 bd3 ba-- sqft2000 Islington Ave #1912, Toronto, ON M9P 3S7For SaleMLS ID #W13632772, ROYAL LEPAGE SIGNATURE REALTY. TRREB
- C$975,0003 bd2 ba-- sqftWindemere Manor, Oakville, ON L6K 0H8For SaleMLS ID #W13679596, RE/MAX REALTRON REALTY INC.. TRREB
- C$579,9002 bd2 ba-- sqft350 Princess Royal Dr #1205, Mississauga, ON L5B 4N1For SaleMLS ID #W13556092, SUTTON GROUP - SUMMIT REALTY INC.. TRREB
- C$599,0002 bd2 ba-- sqft335 Rathburn Rd W #312, Mississauga, ON L5B 0C8For SaleMLS ID #W13064968, REAL BROKER ONTARIO LTD.. TRREB
- C$998,0003 bd2 ba-- sqft33 Bay St #2212, Toronto, ON M5J 2Z3For SaleMLS ID #C13676730, ROYAL LEPAGE REAL ESTATE SERVICES LTD.. TRREB
- C$499,9002 bd2 ba-- sqft810 Scollard Ct #902, Mississauga, ON L5V 0A4For SaleMLS ID #W13556800, SAGE REAL ESTATE LIMITED. TRREB
- C$1,198,0003 bd3 ba-- sqft2045 Lake Shore Blvd W Unit 1110, Toronto, ON M8V 2Z6For SaleMLS ID #W13703410, ROYAL LEPAGE REAL ESTATE SERVICES LTD.. TRREB
- C$539,9002 bd2 ba-- sqft75 King St E #1611, Mississauga, ON L5A 4G5For SaleMLS ID #W13652670, Royal LePage Real Estate Associates. TRREB
- C$745,0003 bd2 ba-- sqftApplewood Landmark, Mississauga, ON L4Y 3Z2For SaleMLS ID #W13156352, RE/MAX PRIME PROPERTIES - UNIQUE GROUP. TRREB
