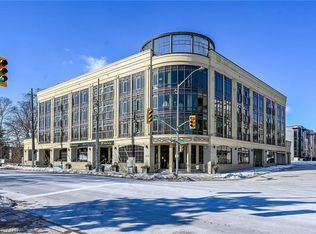
Welcome to Windermere Manor, an exclusive luxury boutique condominium residence featuring just 33 units, situated on Oakville's prestigious Lakeshore Road in the heart of Olde Oakville. This remarkable property showcases exquisite Art Deco decor and meticulous attention to detail throughout its common areas.The rare rooftop club at Windermere Manor offers an exceptional entertainment complex, complete with private terraces ideal for sunbathing or dining beneath the stars. The Windermere Club features a fully equipped kitchen, bar, billiard area, BBQ space, gym, and sauna, providing residents with a comprehensive lifestyle experience.Conveniently positioned just steps from Downtown Oakville, residents can enjoy a vibrant array of shops, boutique stores, restaurants, parks, the library, marina, and more.Suite 201 boast 2 bedrooms, 2 bathrooms, and a versatile den/dining room, encompassing 1205 square feet of elegantly designed living space. The warm oak flooring throughout the unit harmonizes beautifully with the fresh paint , while floor-to-ceiling windows offer stunning green views from every room.The kitchen is equipped with stainless steel appliances, granite countertops, and oak cabinets enhanced with crown moldings. The bathrooms are designed for luxury, featuring soaring custom frameless glass shower, granite countertops and double sink and deep soaker tub in ensuite. Additionally, this unit includes a private, oversized rooftop terrace for exclusive use, perfect for relaxation and entertainment.This exceptionally well-managed building with below-average condo fees relative to square footage plus includes TV and internet. Includes 1 underground parking space and 1 locker.
For sale
C$925,000
205 Lakeshore Rd W #201, Oakville, ON L6K 0H8
3beds
2baths
Apartment
Built in ----
-- sqft lot
$-- Zestimate®
C$--/sqft
C$1,002/mo HOA
What's special
- 5 days
- 12
- 0
Zillow last checked:
Listing updated:
Listed by:
RE/MAX REALTRON REALTY INC.
Source: TRREB,MLS®#: W13845164 Originating MLS®#: Toronto Regional Real Estate Board
Originating MLS®#: Toronto Regional Real Estate BoardFacts & features
Interior
Bedrooms & bathrooms
- Bedrooms: 3
- Bathrooms: 2
Primary bedroom
- Level: Main
- Dimensions: 5 x 3.5
Bedroom 2
- Level: Main
- Dimensions: 3.8 x 2.9
Den
- Level: Main
- Dimensions: 2.44 x 1.5
Dining room
- Level: Main
- Dimensions: 3.51 x 2.7
Kitchen
- Level: Main
- Dimensions: 3.2 x 2.67
Living room
- Level: Main
- Dimensions: 4.2 x 3.09
Heating
- Forced Air, Gas
Cooling
- Central Air
Appliances
- Laundry: Ensuite
Features
- Flooring: Carpet Free
- Basement: None
- Has fireplace: Yes
- Fireplace features: Electric
Interior area
- Living area range: 1200-1399 null
Property
Parking
- Total spaces: 1
- Parking features: Garage
- Has garage: Yes
Details
- Parcel number: 259290041
Construction
Type & style
- Home type: Apartment
- Property subtype: Apartment
Materials
- Stucco (Plaster)
Community & HOA
HOA
- Services included: Heat Included, Building Insurance Included, Common Elements Included, Parking Included
- HOA fee: C$1,002 monthly
- HOA name: HSCC
Location
- Region: Oakville
Financial & listing details
- Annual tax amount: C$5,168
- Date on market: 9/30/2026
Price history
Price history is unavailable.
Public tax history
Tax history is unavailable.
Climate risks
Neighborhood: Old Oakville
Nearby schools
GreatSchools rating
No schools nearby
We couldn't find any schools near this home.
- C$1,299,9003 bd4 ba2.2k sqft205 Lakeshore Rd W UNIT 409, Oakville, ON L6K0H8For Sale
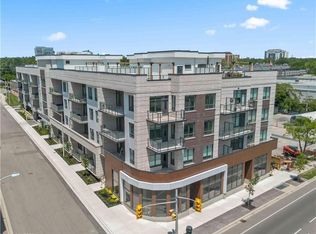
- C$1,999,9903 bd4 ba2k sqft123 Maurice Dr #201, Oakville, ON L6K2W6For Sale
- C$1,499,9902 bd3 ba1.6k sqft123 Maurice Dr #105, Oakville, ON L6K2W6For Sale
- C$1,100,0002 bd2 ba1.1k sqft123 Maurice Dr #214, Oakville, ON L6K2W6For Sale

Similar homes
- C$634,9002 bd2 ba-- sqft128 Garden Dr #214, Oakville, ON L6K 0H7For Sale
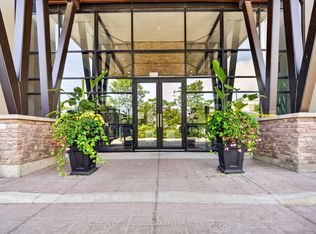 MLS ID #W13754098, SUTTON GROUP QUANTUM REALTY INC.. TRREB
 - C$1,198,0003 bd2 ba-- sqft3500 Lakeshore Rd W #229, Oakville, ON L6L 0B4For Sale
 MLS ID #W13845106, RE/MAX REALTRON REALTY INC.. TRREB
 - C$699,9992 bd2 ba-- sqft2450 Old Bronte Rd #707, Oakville, ON L6M 5P6For Sale
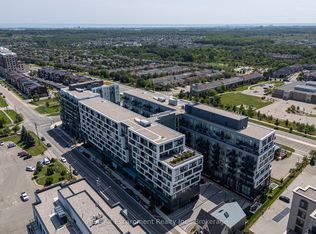 MLS ID #W13837404, RE/MAX Escarpment Realty Inc., Brokerage. TRREB
 - C$900,0002 bd2 ba-- sqftTHE JAMES CLUB, Toronto, ON M9A 0C3For Sale
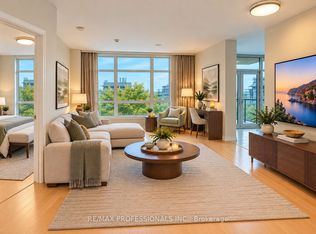 MLS ID #W13848398, RE/MAX PROFESSIONALS INC.. TRREB
