Experience elevated living in this exceptional 3-bedroom plus den suite at The Berkshire Residences, offering an impressive 2,099 sq. ft. of thoughtfully designed interior space, complemented by a spacious 168 sq. ft. private balcony for seamless indoor-outdoor enjoyment. Crafted with luxury and comfort in mind, this residence showcases soaring 10-foot ceilings, premium hardwood flooring throughout, and bespoke soft-close cabinetry. The designer kitchen is a true centerpiece, featuring porcelain slab countertops and matching backsplash, extended-height cabinetry, a striking waterfall-edge island, and a complete 6-piece appliance package. The elegant bathrooms are finished with upgraded vanities, premium tile selections, and heated floors, delivering a spa-inspired experience. Every detail has been carefully curated to provide a refined and sophisticated living environment. Complete with two parking spaces and a storage locker, this stunning suite offers the perfect blend of luxury, functionality, and convenience in one of Oakville's most prestigious new residences.
For sale
C$2,099,000
123 Maurice Dr #201, Oakville, ON L6K 2W6
3beds
2,099sqft
Condo/Apt Unit, Residential, Condominium
Built in ----
-- sqft lot
$-- Zestimate®
C$1,000/sqft
C$2,070/mo HOA
What's special
- 56 days |
- 26 |
- 0 |
Zillow last checked:
Listing updated:
Listed by:
Alex Irish, Salesperson,
RE/MAX Escarpment Realty Inc.,
Matthew Regan, Salesperson,
RE/MAX Escarpment Realty Inc.
Source: ITSO,MLS®#: 40840548Originating MLS®#: Cornerstone Association of REALTORS®
Facts & features
Interior
Bedrooms & bathrooms
- Bedrooms: 3
- Bathrooms: 4
- Full bathrooms: 3
- 1/2 bathrooms: 1
- Main level bathrooms: 4
- Main level bedrooms: 3
Other
- Features: Walk-in bath, Walk-in Closet
- Level: Main
Other
- Features: Hardwood Floor, Walk-in bath, Walk-in Closet
- Level: Main
Bedroom
- Level: Main
Bathroom
- Features: 2-Piece, Coffered Ceiling(s), Heated Floor
- Level: Main
Bathroom
- Features: 4-Piece
- Level: Main
Bathroom
- Features: 3-Piece
- Level: Main
Bathroom
- Features: 5+ Piece
- Level: Main
Den
- Features: Hardwood Floor
- Level: Main
Dining room
- Features: Coffered Ceiling(s), Hardwood Floor
- Level: Main
Foyer
- Features: Coffered Ceiling(s), Walk-in Closet
- Level: Main
Kitchen
- Level: Main
Laundry
- Level: Main
Living room
- Features: Coffered Ceiling(s), Hardwood Floor, Walkout to Balcony/Deck
- Level: Main
Heating
- Forced Air, Natural Gas, Heat Pump
Cooling
- Central Air
Appliances
- Included: Dishwasher, Dryer, Microwave, Refrigerator, Washer
- Laundry: In-Suite
Features
- Basement: None
- Has fireplace: No
Interior area
- Total structure area: 2,099
- Total interior livable area: 2,099 sqft
- Finished area above ground: 2,099
Property
Parking
- Total spaces: 2
- Parking features: No Driveway Parking
- Garage spaces: 2
Features
- Stories: 1
- Patio & porch: Open
- Frontage type: East
Lot
- Features: Urban, None
Details
- Parcel number: 248210236
- Zoning: CBD
- Other equipment: Intercom
Construction
Type & style
- Home type: Condo
- Property subtype: Condo/Apt Unit, Residential, Condominium
- Attached to another structure: Yes
Materials
- Brick, Stone
- Roof: Asphalt Shing
Condition
- New Construction
- New construction: No
Utilities & green energy
- Sewer: Sewer (Municipal)
- Water: Municipal
Community & HOA
HOA
- Has HOA: Yes
- Amenities included: BBQs Permitted, Concierge, Media Room, Party Room, Roof Deck, Parking
- Services included: Insurance, Parking
- HOA fee: C$2,070 monthly
Location
- Region: Oakville
Financial & listing details
- Price per square foot: C$1,000/sqft
- Date on market: 6/16/2026
- Inclusions: Dishwasher, Dryer, Microwave, Refrigerator, Washer, Oven And Microwave, Electrical Light Fixtures
Price history
| Date | Event | Price |
|---|---|---|
| 6/16/2026 | Price change | C$2,099,000-17.7%C$1,000/sqft |
Source:  TRREB #W13453754 Report a problem TRREB #W13453754 Report a problem | ||
| 9/30/2024 | Listed for sale | C$2,550,990C$1,215/sqft |
Source: TRREB #W9374288 Report a problem | ||
Public tax history
Tax history is unavailable.
Climate risks
Neighborhood: Old Oakville
Nearby schools
GreatSchools rating
No schools nearby
We couldn't find any schools near this home.
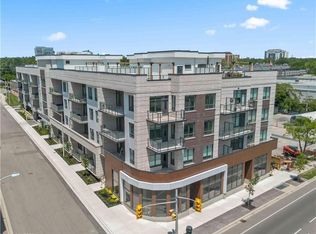
- C$1,499,9902 bd3 ba1.6k sqft123 Maurice Dr #105, Oakville, ON L6K2W6For Sale
- C$2,9502 bd2 ba-- sqft123 Maurice Dr #407, Oakville, ON L6K2W6For Rent

- C$2,7502 bd2 ba-- sqft123 Maurice Dr #208, Oakville, ON L6K2W6For Rent
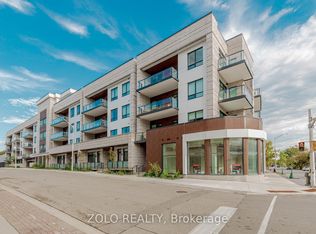
- C$--1 bd2 ba737 sqft123 Maurice Dr #207, Oakville, ON L6K2W6Off Market
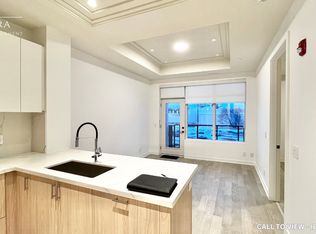
- C$1,749,9003 bd3 ba-- sqft123 Maurice Dr #414, Oakville, ON L6K2W6For Sale
- C$1,779,9002 bd3 ba1.5k sqft123 Maurice Dr #409, Oakville, ON L6K2W6New Construction
- C$1,875,0002 bd3 ba1.7k sqft123 Maurice Dr #303, Oakville, ON L6K2W6For Sale
- C$1,375,0003 bd4 ba2.2k sqft205 Lakeshore Rd W UNIT 409, Oakville, ON L6K0H8For Sale
Similar homes
- C$1,875,0002 bd3 ba1.7k sqft123 Maurice Dr #303, Oakville, ON L6K 2W6For Sale
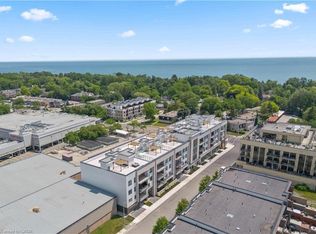 MLS ID #40841479, Alex Irish, Salesperson, RE/MAX Escarpment Realty Inc.. ITSO
 - C$1,499,9902 bd3 ba1.6k sqftThe Berkshire, Oakville, ON L6K 2W6For SaleMLS ID #40840529, Alex Irish, Salesperson, RE/MAX Escarpment Realty Inc.. ITSO
- C$1,779,9002 bd3 ba1.5k sqftThe Berkshire, Oakville, ON L6K 2W6New Construction
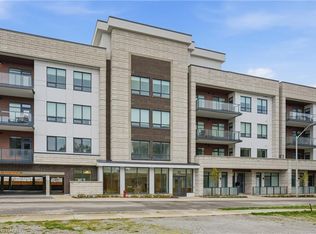 MLS ID #40825880, Rob Golfi, Salesperson, RE/MAX Escarpment Golfi Realty Inc.. ITSO
 - C$1,375,0003 bd4 ba2.2k sqftWindemere Manor, Oakville, ON L6K 0H8For Sale
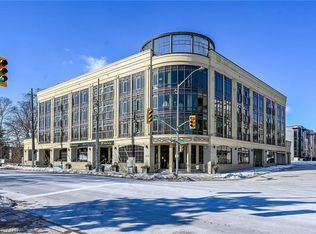 MLS ID #40841561, Chad R. Connelly, Salesperson, Pottruff & Oliver Realty Inc.. ITSO
 - C$1,689,0003 bd3 ba2.8k sqft216 Rebecca St, Oakville, ON L6K 1J9For SaleMLS ID #40852284, Rina Di Risio, Salesperson, Royal LePage Real Estate Services Ltd.. ITSO
- C$2,150,0004 bd3 ba2.4k sqft63 Tradewind Dr, Oakville, ON L6L 6K8New ConstructionMLS ID #40846782, Christopher Invidiata, Salesperson, RE/MAX Aboutowne Realty Corp.. ITSO
- C$2,399,0004 bd4 ba2.4k sqft489 Rebecca St, Oakville, ON L6K 1K8For SaleMLS ID #40843543, James Neil, Salesperson, RE/MAX Aboutowne Realty Corp.. ITSO
- C$2,399,9003 bd3 ba2.4k sqft4189 Inglewood Dr, Burlington, ON L7L 1E3For SaleMLS ID #40854234, Michael Brejnik, Salesperson, Royal LePage Burloak Real Estate Services. ITSO
- C$1,965,0005 bd4 ba2.8k sqft1359 Saddler Cir, Oakville, ON L6M 2X6For SaleMLS ID #40838062, Cory Martin, Broker, Martin Group. ITSO
- C$1,699,0003 bd3 ba2.3k sqft68 Tradewind Dr, Oakville, ON L6L 6K8For SaleMLS ID #40832623, Rina Di Risio, Salesperson, Royal LePage Real Estate Services Ltd.. ITSO
- C$1,992,0005 bd4 ba3k sqft376 Carrier Ln, Oakville, ON L6H 5E9For SaleMLS ID #40827385, Cory Martin, Broker, Martin Group. ITSO
- C$1,899,9005 bd4 ba3k sqft78 W River St, Oakville, ON L6L 3B5For SaleMLS ID #40843999, Deborah Ann Brown, Broker, RE/MAX Escarpment Realty Inc.. ITSO
- C$1,925,0005 bd5 ba2.8k sqft2324 Hilltop Ln, Oakville, ON L6M 3M8For SaleMLS ID #40830729, Brooke Hicks, Broker, Royal LePage Burloak Real Estate Services. ITSO
- C$1,999,9996 bd5 ba2.9k sqft215 Burloak Dr, Oakville, ON L6L 6T6For SaleMLS ID #40851961, Jeff Smith, Salesperson, Royal LePage Burloak Real Estate Services. ITSO
- C$1,099,0002 bd2 ba1.8k sqftEnnisclare Ii On The Lake, Oakville, ON L6L 5V2For SaleMLS ID #40852319, Rina Di Risio, Salesperson, Royal LePage Real Estate Services Ltd.. ITSO
- C$2,149,8504 bd3 ba2.2k sqft625 Sir Richards Rd, Mississauga, ON L5C 1A3For SaleMLS ID #40848115, Peter Papousek, Salesperson, RE/MAX REALTY ENTERPRISES INC. ITSO
- C$1,099,9002 bd2 ba1.1k sqft50 Old Mill Rd #703, Oakville, ON L6J 7W1For SaleMLS ID #40830087, Duncan Harvey, Salesperson, RE/MAX Aboutowne Realty Corp.. ITSO
- C$1,699,9004 bd4 ba2.5k sqft320 Turning Leaf Rd, Oakville, ON L6L 6W7For SaleMLS ID #40849252, Brittney Kooy, Salesperson, RE/MAX Hallmark Realty Ltd. ITSO
- C$1,699,0004 bd4 ba2.7k sqft481 Heath St, Oakville, ON L6H 6N8For SaleMLS ID #40838412, Manuela Evans, Salesperson, Right at Home Realty. ITSO
- C$1,565,0005 bd3 ba2.4k sqft2261 Grouse Ln, Oakville, ON L6M 3Z8For SaleMLS ID #40845546, Rina Di Risio, Salesperson, Royal LePage Real Estate Services Ltd.. ITSO
