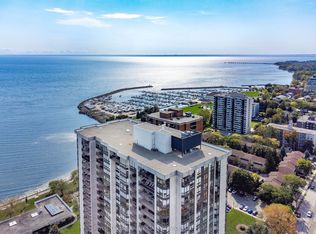
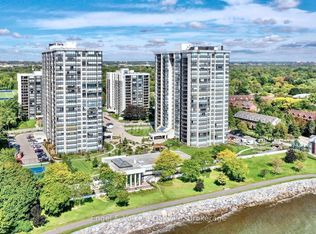
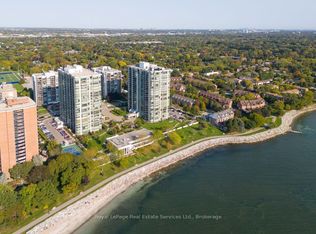
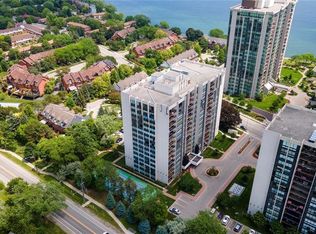
Exceptional value! Luxury waterfront condominium living awaits at Ennisclare II on the Lake, one of Bronte’s most prestigious, award-winning communities, offering breathtaking escarpment, skyline, & lake views in the heart of vibrant Bronte. This exceptional Cambridge model suite spans approximately 1,830 sq. ft. of elegant, single-level living space & features 2 spacious bedrooms, 2 full bathrooms, a den, & a sun-filled solarium. Oversized windows with lake glimpses & escarpment vistas flood the home with natural light by day & showcase sparkling city lights by night. Thoughtfully renovated & beautifully appointed, the suite boasts wide-plank engineered oak hardwood flooring, deep baseboards, custom cabinetry & built-ins, wood feature walls, custom blinds, & solid surface countertops, along with renovated bathrooms & kitchen. The formal dining room overlooks a dramatic sunken living room, ideal for entertaining, & the stylish kitchen offers custom cabinetry, under-cabinet lighting, quartz countertops, stainless steel appliances, & a bright breakfast area with wall-to-wall windows. Relax in the open-concept den & sunken solarium with wrap-around windows & built-in cabinetry, or retreat to the oversized primary bedroom featuring mirrored custom wardrobes & a luxurious 3-piece ensuite with custom cabinetry & an oversized glass shower. A second bedroom, a chic 3-piece bathroom, & a large laundry/utility room complete the suite. Two underground parking spaces (tandem) & one locker are included. Enjoy a truly walkable lakeside lifestyle, just steps to Bronte Harbour, waterfront trails, beaches, & the shops & restaurants of Bronte Village, with outstanding building amenities completing this refined offering.
For sale
C$1,099,000
2180 Marine Dr #1401, Oakville, ON L6L 5V2
2beds
1,830sqft
Condo/Apt Unit, Residential, Condominium
Built in 1979
-- sqft lot
$-- Zestimate®
C$601/sqft
C$1,768/mo HOA
What's special
- 27 days |
- 68 |
- 2 |
Zillow last checked:
Listing updated:
Listed by:
Rina Di Risio, Salesperson,
Royal LePage Real Estate Services Ltd.
Source: ITSO,MLS®#: 40852319Originating MLS®#: Cornerstone Association of REALTORS®
Facts & features
Interior
Bedrooms & bathrooms
- Bedrooms: 2
- Bathrooms: 2
- Full bathrooms: 2
- Main level bathrooms: 2
- Main level bedrooms: 2
Other
- Features: 3-Piece
- Level: Main
Bedroom
- Level: Main
Bathroom
- Features: 3-Piece, Ensuite
- Level: Main
Bathroom
- Features: 3-Piece
- Level: Main
Breakfast room
- Level: Main
Den
- Level: Main
Dining room
- Level: Main
Kitchen
- Level: Main
Laundry
- Level: Main
Living room
- Level: Main
Sunroom
- Level: Main
Heating
- Forced Air, Natural Gas
Cooling
- Central Air
Appliances
- Laundry: In-Suite
Features
- Other
- Basement: None
- Has fireplace: No
Interior area
- Total structure area: 1,830
- Total interior livable area: 1,830 sqft
- Finished area above ground: 1,830
Video & virtual tour
Property
Parking
- Total spaces: 2
- Parking features: Tandem, No Driveway Parking
- Garage spaces: 2
- Details: Assigned Space: 201
Features
- Stories: 1
- Has private pool: Yes
- Pool features: Indoor, In Ground
- Has view: Yes
- View description: Lake, Skyline
- Has water view: Yes
- Water view: Lake
- Waterfront features: Lake/Pond
- Frontage type: South
Lot
- Features: Urban, Greenbelt, Landscaped, Marina, Park, Public Transit, Quiet Area, Rec./Community Centre, Shopping Nearby, Trails
- Topography: Flat
Details
- Parcel number: 080130093
- Zoning: R8
Construction
Type & style
- Home type: Condo
- Property subtype: Condo/Apt Unit, Residential, Condominium
- Attached to another structure: Yes
Materials
- Block
- Foundation: Unknown
- Roof: Flat
Condition
- 31-50 Years
- New construction: No
- Year built: 1979
Utilities & green energy
- Sewer: Sewer (Municipal)
- Water: Municipal
Community & HOA
Community
- Security: Security Guard
HOA
- Has HOA: Yes
- Amenities included: Car Wash Area, Clubhouse, Concierge, Elevator(s), Fitness Center, Library, Media Room, Party Room, Pool, Sauna, Tennis Court(s), Parking, Workshop Area
- Services included: Insurance, Building Maintenance, Cable TV, Central Air Conditioning, Common Elements, Maintenance Grounds, Heat, Internet, Hydro, Parking, Water, Windows
- HOA fee: C$1,768 monthly
Location
- Region: Oakville
Financial & listing details
- Price per square foot: C$601/sqft
- Annual tax amount: C$5,734
- Date on market: 7/30/2026
- Inclusions: Other, Bult In Dishwasher, Fridge, Built-In Ovens, Built In Cooktop, Washer, Dryer, All Elfs, All Blinds, Fridge/Freezer In Laundry Room
- Exclusions: Tv, All Drapes, Elf's In Foyer, Dining And Living Room
Price history
| Date | Event | Price |
|---|---|---|
| 7/30/2026 | Price change | C$1,099,000-12.1%C$601/sqft |
Source:  TRREB #W13621974 Report a problem TRREB #W13621974 Report a problem | ||
| 2/6/2021 | Listed for sale | C$1,249,900C$683/sqft |
Source: Royal LePage Real Estate Services Ltd., Brokerage #40085900 Report a problem | ||
Public tax history
Tax history is unavailable.
Climate risks
Neighborhood: Bronte
Nearby schools
GreatSchools rating
No schools nearby
We couldn't find any schools near this home.
Schools provided by the listing agent
- Elementary: Eastview & St. Dominic
- High: Thomas A. Blakelock & St. Thomas Aquinas
Source: ITSO. This data may not be complete. We recommend contacting the local school district to confirm school assignments for this home.
- C$1,398,9003 bd2 ba-- sqft2180 Marine Dr #501, Oakville, ON L6L5V2For Sale

- C$1,075,0002 bd2 ba-- sqft2180 Marine Dr #1601, Oakville, ON L6L5V2For Sale
- C$999,0002 bd2 ba-- sqft2180 Marine Dr #205, Oakville, ON L6L5V2For Sale
- C$1,499,0002 bd2 ba-- sqft2180 Marine Dr #208, Oakville, ON L6L5V2For Sale
- C$1,399,0003 bd2 ba-- sqft2180 Marine Dr #1602, Oakville, ON L6L5V2For Sale
- C$975,0003 bd2 ba1.5k sqft2185 Marine Dr #604, Oakville, ON L6L5L6Sold
- C$1,120,0002 bd2 ba1.8k sqft2170 Marine Dr #1001, Oakville, ON L6L5V1Sold
- C$--2 bd1 ba1k sqft2220 Marine Dr #1201, Oakville, ON L6L5H1Off Market
Similar homes
- C$999,0002 bd2 ba1.5k sqftEnnisclare On The Lake, Oakville, ON L6L 5L5New Construction
 MLS ID #40844874, Susan Masterson, Salesperson, Royal LePage Realty Plus Oakville Ltd.. ITSO
 - C$1,099,9002 bd2 ba1.1k sqft50 Old Mill Rd #703, Oakville, ON L6J 7W1For Sale
 MLS ID #40830087, Duncan Harvey, Salesperson, RE/MAX Aboutowne Realty Corp.. ITSO
 - C$1,049,0004 bd4 ba1k sqft547 Pinegrove Rd, Oakville, ON L6K 2C2For Sale
 MLS ID #40852278, Rayo Irani, Broker, RE/MAX Aboutowne Realty Corp.. ITSO
 - C$739,0002 bd2 ba1.4k sqftRoyal Vista, Burlington, ON L7L 5R1New Construction
 MLS ID #40829444, Patricia Anne Rende, Broker, Royal LePage Burloak Real Estate Services. ITSO
 - C$989,0002 bd2 ba1.5k sqftLake Winds, Burlington, ON L7S 1Z5For SaleMLS ID #40851982, Rina Di Risio, Salesperson, Royal LePage Real Estate Services Ltd.. ITSO
- C$1,219,0003 bd3 ba1.9k sqft467 Nautical Blvd, Oakville, ON L6L 0E8For SaleMLS ID #40841253, Lauren Zylik, Broker, Royal LePage Burloak Real Estate Services. ITSO
- C$1,050,0002 bd2 ba1.6k sqft415 Locust St #1001, Burlington, ON L7S 2J2For SaleMLS ID #40843698, David Tu, Broker, Right at Home Realty. ITSO
- C$1,079,0002 bd2 ba1.3k sqft65 Port St E #503, Mississauga, ON L5G 4V3For SaleMLS ID #40853017, Liz Dirauso, Salesperson, RE/MAX REALTY ENTERPRISES INC. ITSO
- C$899,0002 bd1 ba1.4k sqftMaranatha Homes And Gardens, Burlington, ON L7N 1M8For SaleMLS ID #40830461, Patricia Anne Rende, Broker, Royal LePage Burloak Real Estate Services. ITSO
- C$1,145,0002 bd2 ba1.7k sqft1237 N Shore Blvd E #405, Burlington, ON L7S 2H8For SaleMLS ID #40847393, James Micallef, Salesperson, ROYAL LEPAGE SIGNATURE REALTY. ITSO
- C$869,9002 bd2 ba1.2k sqft5280 Lakeshore Rd #1104, Burlington, ON L7L 5R1For SaleMLS ID #40846123, Nick Gewarges, Broker, Right at Home Realty. ITSO
- C$769,9002 bd2 ba1.3k sqftPineland Estates, Burlington, ON L7L 5V7For SaleMLS ID #40854030, Abigail Glugosh, Salesperson, Keller Williams Edge Realty. ITSO
- C$1,499,9902 bd3 ba1.6k sqftThe Berkshire, Oakville, ON L6K 2W6For SaleMLS ID #40840529, Alex Irish, Salesperson, RE/MAX Escarpment Realty Inc.. ITSO
- C$1,279,0002 bd2 ba1.2k sqftThe Saxony, Burlington, ON L7S 1E6For SaleMLS ID #40855482, Ryan Urban, Broker, Keller Williams Edge Realty. ITSO
- C$755,0002 bd2 ba1.1k sqft100 Burloak Dr #1213, Burlington, ON L7L 6P6For SaleMLS ID #40854223, Jessica Work, Salesperson, Right at Home Realty. ITSO
- C$748,8882 bd2 ba1.3k sqftPinedale Estates, Burlington, ON L7L 5V7For SaleMLS ID #40851014, Elsie Anderson, Salesperson, Coldwell Banker-Burnhill Realty. ITSO
- C$695,0002 bd3 ba1.4k sqft3020 Trailside Dr #129, Oakville, ON L6M 5R1For SaleMLS ID #40851403, Ashish Parikh, Broker of Record, SAVE MAX REAL ESTATE INC. ITSO
- C$1,218,8883 bd3 ba1.9k sqft2497 Littlefield Cres, Oakville, ON L6M 5L9For SaleMLS ID #40815756, David Leetham, Salesperson, RE/MAX REALTY ENTERPRISES INC. ITSO
- C$669,0002 bd2 ba1.3k sqft1201 N Shore Blvd E #208, Burlington, ON L7S 1Z5For SaleMLS ID #40848188, Rob Golfi, Salesperson, RE/MAX Escarpment Golfi Realty Inc.. ITSO
- C$664,9002 bd2 ba1.3k sqft1201 N Shore Blvd E #108, Burlington, ON L7S 1Z5For SaleMLS ID #40839416, Kaylee Wagner, Salesperson, Royal LePage State Realty Inc.. ITSO
