Highly desirable Esplanade Model (1,828 sq ft) featuring unobstructed south-facing lake views. This unit offers a spacious eat-in kitchen, den/study, gracious living and dining areas overlooking the water. Large primary bedroom with walk-in closet and full ensuite, second bedroom, 4 piece bath, 3 walkouts to a private balcony, 2 parking spaces and 1 storage locker. The Ennisclare building provides outstanding amenities including an indoor pool, sauna, clubhouse with library and billiards, fireplace, lounge, workshop, waterfront terraces and more!
For sale
C$1,499,000
2180 Marine Dr #208, Oakville, ON L6L 5V2
2beds
2baths
Apartment
Built in ----
-- sqft lot
$-- Zestimate®
C$--/sqft
C$1,987/mo HOA
What's special
Unobstructed south-facing lake viewsSpacious eat-in kitchen
- 123 days |
- 14 |
- 0 |
Zillow last checked:
Listing updated:
Listed by:
Royal LePage Real Estate Services Ltd., Brokerage
Source: TRREB,MLS®#: W13040002 Originating MLS®#: Oakville, Milton & District Real Estate Board
Originating MLS®#: Oakville, Milton & District Real Estate BoardFacts & features
Interior
Bedrooms & bathrooms
- Bedrooms: 2
- Bathrooms: 2
Primary bedroom
- Level: Main
- Dimensions: 6.09 x 3.65
Bedroom
- Level: Main
- Dimensions: 4.29 x 3.35
Breakfast
- Level: Main
- Dimensions: 2.99 x 2.74
Den
- Level: Main
- Dimensions: 5.13 x 3.09
Dining room
- Level: Main
- Dimensions: 5.53 x 3.2
Kitchen
- Level: Main
- Dimensions: 2.99 x 2.99
Living room
- Level: Main
- Dimensions: 6.85 x 4.34
Heating
- Forced Air, Gas
Cooling
- Central Air
Appliances
- Laundry: In-Suite Laundry
Features
- Other
- Basement: None
- Has fireplace: No
Interior area
- Living area range: 1800-1999 null
Video & virtual tour
Property
Parking
- Total spaces: 2
- Parking features: Garage
- Has garage: Yes
Features
- Stories: 1
- Exterior features: Open Balcony
- Water view: Direct
- On waterfront: Yes
- Waterfront features: Other, Direct, Lake
- Body of water: Lake Ontario
Lot
- Features: Marina, Lake/Pond, Public Transit, Rec./Commun.Centre
Details
- Parcel number: 080130012
Construction
Type & style
- Home type: Apartment
- Property subtype: Apartment
Materials
- Concrete
- Foundation: Poured Concrete
- Roof: Flat
Community & HOA
HOA
- Amenities included: Car Wash, Indoor Pool, Exercise Room, Sauna, Tennis Court, Party Room/Meeting Room
- Services included: Hydro Included, Heat Included, Cable TV Included, Water Included, Parking Included, Building Insurance Included
- HOA fee: C$1,987 monthly
- HOA name: HCC
Location
- Region: Oakville
Financial & listing details
- Tax assessed value: C$771,000
- Annual tax amount: C$6,560
- Date on market: 4/24/2026
Price history
Price history is unavailable.
Public tax history
Tax history is unavailable.
Climate risks
Neighborhood: Bronte
Nearby schools
GreatSchools rating
No schools nearby
We couldn't find any schools near this home.
- C$1,398,9003 bd2 ba-- sqft2180 Marine Dr #501, Oakville, ON L6L5V2For Sale

- C$1,075,0002 bd2 ba-- sqft2180 Marine Dr #1601, Oakville, ON L6L5V2For Sale
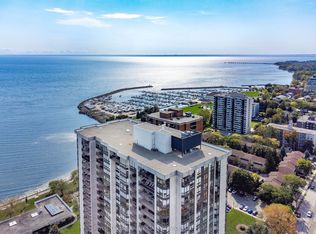
- C$999,0002 bd2 ba-- sqft2180 Marine Dr #205, Oakville, ON L6L5V2For Sale
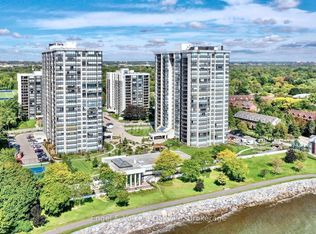
- C$1,099,0002 bd2 ba1.8k sqft2180 Marine Dr #1401, Oakville, ON L6L5V2For Sale

- C$1,399,0003 bd2 ba-- sqft2180 Marine Dr #1602, Oakville, ON L6L5V2For Sale
- C$975,0003 bd2 ba1.5k sqft2185 Marine Dr #604, Oakville, ON L6L5L6Sold
- C$1,120,0002 bd2 ba1.8k sqft2170 Marine Dr #1001, Oakville, ON L6L5V1Sold
- C$--2 bd1 ba1k sqft2220 Marine Dr #1201, Oakville, ON L6L5H1Off Market
Similar homes
- C$1,399,0002 bd2 ba-- sqftEnnisclare II on the Lake, Oakville, ON L6L 5V1For Sale
 MLS ID #W13147744, Sotheby's International Realty Canada, Brokerage. TRREB
 - C$1,075,0002 bd2 ba-- sqftEnnisclare II on the Lake, Oakville, ON L6L 5V2For SaleMLS ID #W13624618, ROYAL LEPAGE REAL ESTATE SERVICES LTD.. TRREB
- C$1,199,0002 bd2 ba-- sqft2170 Marine Dr #506, Oakville, ON L6L 5V1For Sale
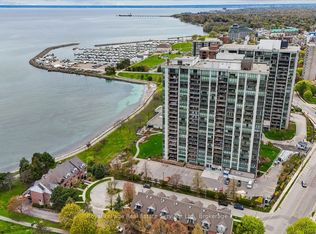 MLS ID #W13536758, Royal LePage Real Estate Services Ltd., Brokerage. TRREB
 - C$1,499,0002 bd3 ba-- sqft86 Forsythe St, Oakville, ON L6K 3J8For Sale
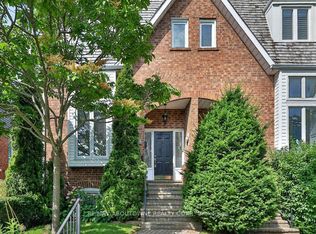 MLS ID #W13709762, RE/MAX ABOUTOWNE REALTY CORP.. TRREB
 - C$849,0002 bd2 ba-- sqftEnnisclare on the Lake, Oakville, ON L6L 5L5For SaleMLS ID #W13531196, ROYAL LEPAGE REAL ESTATE SERVICES LTD.. TRREB
- C$1,799,0005 bd2 ba-- sqft2094 Waters Edge Dr, Oakville, ON L6L 1A4For SaleMLS ID #W13624088, ROYAL LEPAGE SIGNATURE REALTY. TRREB
- C$889,9002 bd2 ba-- sqftBronte Harbour Club, Oakville, ON L6L 6L9For SaleMLS ID #W13170894, Royal LePage Real Estate Services Ltd., Brokerage. TRREB
- C$1,172,5003 bd3 ba-- sqft2020 Colonel William Pkwy, Oakville, ON L6M 0L9For SaleMLS ID #W13699626, RE/MAX ABOUTOWNE REALTY CORP.. TRREB
- C$1,009,0004 bd4 ba-- sqftMariners Mews, Oakville, ON L6L 1C3For SaleMLS ID #W13463630, Royal LePage Real Estate Services Ltd., Brokerage. TRREB
- C$899,8003 bd2 ba-- sqft1240 Westview Ter #66, Oakville, ON L6M 3M4For SaleMLS ID #W13706348, ROYAL LEPAGE REAL ESTATE SERVICES LTD.. TRREB
- C$1,179,0004 bd3 ba-- sqft1194 Potters Wheel Cres, Oakville, ON L6M 1J2For SaleMLS ID #W13670228, Royal LePage Real Estate Services Ltd., Brokerage. TRREB
- C$1,198,0004 bd2 ba-- sqft77 McCraney St W, Oakville, ON L6H 1H5For SaleMLS ID #W13673798, ROYAL LEPAGE SIGNATURE REALTY. TRREB
- C$759,0002 bd2 ba-- sqft1901 Pilgrims Way #604, Oakville, ON L6M 2W9For SaleMLS ID #W13549122, SUTTON GROUP-ADMIRAL REALTY INC.. TRREB
- C$899,9002 bd2 ba-- sqft5250 Lakeshore Rd #1906, Burlington, ON L7L 5L2For SaleMLS ID #W13676242, Town Or Country Real Estate (Halton) Ltd., Brokerage. TRREB
- C$1,358,0004 bd4 ba-- sqft2517 Pine Glen Rd, Oakville, ON L6M 0R7For SaleMLS ID #W13549254, ROYAL LEPAGE REAL ESTATE SERVICES LTD.. TRREB
- C$939,0002 bd2 ba-- sqft360 Pearl St #303, Burlington, ON L7R 1E1For SaleMLS ID #W13706426, Royal LePage Real Estate Services Ltd., Brokerage. TRREB
- C$855,0002 bd2 ba-- sqft205 Lakeshore Rd W #302, Oakville, ON L6K 0H8For SaleMLS ID #W13581980, HOMELIFE SUPERSTARS REAL ESTATE LIMITED. TRREB
- C$1,749,9005 bd4 ba-- sqft2070 Willhaven Trl, Oakville, ON L6M 5G3For SaleMLS ID #W13672932, Royal LePage Real Estate Services Ltd., Brokerage. TRREB
- C$1,950,0004 bd4 ba-- sqftOAKRIDGE HEIGHTS, Oakville, ON L6J 7W1For SaleMLS ID #W13215862, SUTTON GROUP QUANTUM REALTY INC.. TRREB
- C$1,198,0003 bd3 ba-- sqft1333 Kestell Blvd, Oakville, ON L6H 0C8For SaleMLS ID #W13675354, EXP REALTY. TRREB
