Experience elevated condo living with breathtaking views of Lake Ontario and the Toronto skyline. Located in the highly sought-after Ennisclare II On The Lake - this bright 2 bdrm + den, corner suite offers over 1700 sq ft of well-designed, single-level living. The spacious living room, formal dining room, and kitchen with breakfast area are ideal for both everyday comfort and entertaining. The primary bedroom features a private 3-piece ensuite, while the generous second bedroom offers convenient access to the 4-piece bath. A versatile den with spectacular views, and in-suite laundry/storage room add functionality. Two sliding glass door walkouts lead to an expansive balcony, perfect for enjoying amazing lake, garden, and skyline views. Residents enjoy exceptional building amenities including 24-hour security, indoor pool and hot tub, fitness facilities, saunas, clubhouse, party rooms, workshop, billiards room, tennis court, and ample visitor parking. Ideally located in Bronte Village, steps to Bronte Harbour, the lake, scenic trails and parks, shopping, cafés, and restaurants. One u/g parking space and storage locker are also included.
For sale
C$1,399,000
2180 Marine Dr #1602, Oakville, ON L6L 5V2
3beds
2baths
Apartment
Built in ----
-- sqft lot
$-- Zestimate®
C$--/sqft
C$1,768/mo HOA
What's special
- 61 days |
- 20 |
- 0 |
Zillow last checked:
Listing updated:
Listed by:
ROYAL LEPAGE REAL ESTATE SERVICES LTD.
Source: TRREB,MLS®#: W13494706 Originating MLS®#: Toronto Regional Real Estate Board
Originating MLS®#: Toronto Regional Real Estate BoardFacts & features
Interior
Bedrooms & bathrooms
- Bedrooms: 3
- Bathrooms: 2
Primary bedroom
- Level: Main
- Dimensions: 5.35 x 3.39
Bedroom 2
- Level: Main
- Dimensions: 4.19 x 3.21
Breakfast
- Level: Main
- Dimensions: 2.6 x 2.55
Den
- Level: Main
- Dimensions: 4.55 x 3.12
Dining room
- Level: Main
- Dimensions: 5.75 x 3.4
Kitchen
- Level: Main
- Dimensions: 4.14 x 2.78
Laundry
- Level: Main
- Dimensions: 2.74 x 1.62
Living room
- Level: Main
- Dimensions: 5.46 x 4.25
Heating
- Forced Air, Gas
Cooling
- Central Air
Appliances
- Laundry: Ensuite, Laundry Room
Features
- Storage Area Lockers
- Basement: None
- Has fireplace: No
Interior area
- Living area range: 1600-1799 null
Video & virtual tour
Property
Parking
- Total spaces: 1
- Parking features: Mutual
- Has garage: Yes
Features
- Stories: 1
- Exterior features: Open Balcony
- Has view: Yes
- View description: Lake, Skyline
- Has water view: Yes
- Water view: Lake
- Waterfront features: Lake
- Body of water: Lake Ontario
Lot
- Features: Lake/Pond, Marina, Park, Public Transit, School, Waterfront
- Topography: Level
Details
- Parcel number: 080130110
Construction
Type & style
- Home type: Apartment
- Property subtype: Apartment
Materials
- Concrete
- Foundation: Unknown
- Roof: Flat
Community & HOA
Community
- Security: Concierge/Security, Security Gate
HOA
- Amenities included: Club House, Elevator, Exercise Room, Visitor Parking, Indoor Pool, Tennis Court
- Services included: Heat Included, Hydro Included, Building Insurance Included, Parking Included, Water Included, Common Elements Included
- HOA fee: C$1,768 monthly
- HOA name: HCP
Location
- Region: Oakville
Financial & listing details
- Tax assessed value: C$733,000
- Annual tax amount: C$6,118
- Date on market: 6/26/2026
Price history
Price history is unavailable.
Public tax history
Tax history is unavailable.
Climate risks
Neighborhood: Bronte
Nearby schools
GreatSchools rating
No schools nearby
We couldn't find any schools near this home.
- C$975,0003 bd2 ba1.5k sqft2185 Marine Dr #604, Oakville, ON L6L5L6Sold
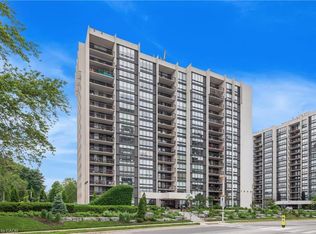
- C$1,099,0002 bd2 ba1.8k sqft2180 Marine Dr #1401, Oakville, ON L6L5V2For Sale

- C$1,398,9003 bd2 ba-- sqft2180 Marine Dr #501, Oakville, ON L6L5V2For Sale

- C$1,075,0002 bd2 ba-- sqft2180 Marine Dr #1601, Oakville, ON L6L5V2For Sale
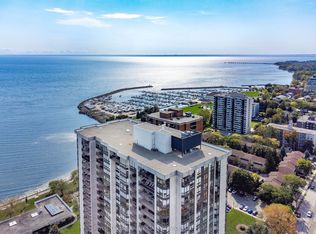
- C$999,0002 bd2 ba-- sqft2180 Marine Dr #205, Oakville, ON L6L5V2For Sale
- C$1,499,0002 bd2 ba-- sqft2180 Marine Dr #208, Oakville, ON L6L5V2For Sale
- C$1,199,9003 bd2 ba-- sqft2185 Marine Dr #508, Oakville, ON L6L5L6For Sale
- C$999,0002 bd2 ba1.5k sqft2175 Marine Dr #102, Oakville, ON L6L5L5New Construction
Similar homes
- C$1,398,9003 bd2 ba-- sqftEnnisclare II on the Lake, Oakville, ON L6L 5V2For SaleMLS ID #W13653210, SUTTON GROUP REALTY SYSTEMS INC.. TRREB
- C$1,075,0002 bd2 ba-- sqftEnnisclare II on the Lake, Oakville, ON L6L 5V2For SaleMLS ID #W13624618, ROYAL LEPAGE REAL ESTATE SERVICES LTD.. TRREB
- C$1,199,0002 bd2 ba-- sqft2170 Marine Dr #506, Oakville, ON L6L 5V1For Sale
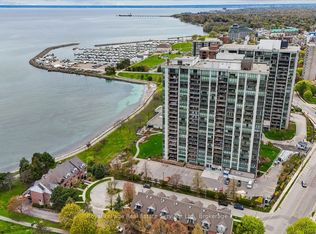 MLS ID #W13536758, Royal LePage Real Estate Services Ltd., Brokerage. TRREB
 - C$1,649,9992 bd2 ba-- sqftEnnisclare II on the Lake, Oakville, ON L6L 5V1For Sale
 MLS ID #W13011098, ROYAL LEPAGE REAL ESTATE SERVICES LTD.. TRREB
 - C$849,0002 bd2 ba-- sqftEnnisclare on the Lake, Oakville, ON L6L 5L5For SaleMLS ID #W13531196, ROYAL LEPAGE REAL ESTATE SERVICES LTD.. TRREB
- C$1,799,0005 bd2 ba-- sqft2094 Waters Edge Dr, Oakville, ON L6L 1A4For SaleMLS ID #W13624088, ROYAL LEPAGE SIGNATURE REALTY. TRREB
- C$975,0003 bd2 ba-- sqftWindemere Manor, Oakville, ON L6K 0H8For SaleMLS ID #W13679596, RE/MAX REALTRON REALTY INC.. TRREB
- C$1,279,0004 bd4 ba-- sqft240 Duskywing Way, Oakville, ON L6L 6X5For SaleMLS ID #W13460622, RE/MAX ABOUTOWNE REALTY CORP.. TRREB
- C$1,358,0004 bd4 ba-- sqft2517 Pine Glen Rd, Oakville, ON L6M 0R7For SaleMLS ID #W13549254, ROYAL LEPAGE REAL ESTATE SERVICES LTD.. TRREB
- C$1,429,0005 bd4 ba-- sqft537 Mathewman Cres, Burlington, ON L7L 5S6For SaleMLS ID #W13440438, Royal LePage Real Estate Associates. TRREB
- C$1,398,8884 bd3 ba-- sqft5308 Middlebury Dr, Mississauga, ON L5M 5E5For SaleMLS ID #W13696658, SUTTON GROUP - SUMMIT REALTY INC.. TRREB
- C$1,289,0004 bd3 ba-- sqft4132 Celia Ct, Burlington, ON L7L 5L9For SaleMLS ID #W13680464, HOMELIFE LANDMARK REALTY INC.. TRREB
- C$939,9893 bd4 ba-- sqft2307 Stone Glen Cres, Oakville, ON L6M 0C9For SaleMLS ID #W13707766, ROYAL LEPAGE REAL ESTATE SERVICES LTD.. TRREB
- C$1,469,8886 bd5 ba-- sqft4172 Rayfield Ct, Mississauga, ON L4Z 1E7For SaleMLS ID #W13275186, Best Sellers Realty Inc.. TRREB
- C$899,9002 bd2 ba-- sqft5250 Lakeshore Rd #1906, Burlington, ON L7L 5L2For SaleMLS ID #W13676242, Town Or Country Real Estate (Halton) Ltd., Brokerage. TRREB
- C$1,299,0004 bd4 ba-- sqft2296 Owlridge Dr, Oakville, ON L6M 3V4For SaleMLS ID #W13241604, CENTURY 21 PEOPLE`S CHOICE REALTY INC.. TRREB
- C$1,129,9994 bd3 ba-- sqft2145 Redstone Cres, Oakville, ON L6M 5B2For SaleMLS ID #W13679030, CENTURY 21 PEOPLE`S CHOICE REALTY INC.. TRREB
- C$1,149,0003 bd3 ba-- sqft1118 Glen Valley Rd, Oakville, ON L6M 3K8For SaleMLS ID #W13207850, ROYAL LEPAGE REAL ESTATE SERVICES LTD.. TRREB
- C$1,510,0005 bd4 ba-- sqft2370 Eden Valley Dr, Oakville, ON L6H 6K9For SaleMLS ID #W13519114, BAY STREET GROUP INC.. TRREB
- C$1,350,0004 bd4 ba-- sqft2580 Homelands Dr, Mississauga, ON L5K 1H6For SaleMLS ID #W13693490, Royal LePage Real Estate Associates. TRREB
