This is the one you've been looking for! Sun-filled, fully renovated 3 bedroom Ennisclare on the Lake condo with unobstructed views! Welcome to this beautifully updated, spacious condo offering over 1,560 sqft of stylish living. Bathed in natural light, this unit has been fully renovated and thoughtfully designed with modern finishes throughout. Enjoy stunning, unobstructed views from your balcony - perfect for taking in summer sunsets over the surrounding green space. The brand-new kitchen is a chef's dream, featuring sleek Quartz countertops, contemporary white subway tile backsplash, new stainless steel appliances and modern cabinetry. Gorgeous wide-plank laminate flooring flows seamlessly through the entire unit, complemented by fresh paint and upgraded lighting fixtures throughout. Retreat to the large primary suite, complete with a unique sunken seating area - ideal for curling up with a good book or enjoying quiet evenings in comfort. Located in a tranquil neighbourhood just steps from the lake, Bronte Marina, waterfront trails, and beautiful parks. Enjoy the charm of nearby boutique shopping and restaurants - all just minutes away. Resort-style amenities include: sunny indoor pool, party room, exercise room, billiards room, tennis court, and more! Don't miss this rare opportunity to enjoy stylish, maintenance free living in one of Oakville's most desirable waterfront communities!
Sold for $975,000
C$975,000
2185 Marine Dr #604, Oakville, ON L6L 5L6
3beds
1,560sqft
Condo/Apt Unit, Residential, Condominium
Built in 1977
-- sqft lot
$-- Zestimate®
C$625/sqft
C$3,734 Estimated rent
Home value
Not available
Estimated sales range
Not available
Not available
Owner options
List your home for rent
C$3,734/mo
Rent Zestimate®
Find your next renter with Zillow Rental Manager. Plus, with online applications, you can quickly screen prospective tenants – for free.
C$3,734/mo
Rent Zestimate®
Refinance and save
C$5,403/mo
Est. payment
Refinancing to a lower rate could help reduce your monthly payments and save thousands over the life of the loan.
C$5,403/mo
Est. payment
Explore your selling options
Work with a Zillow partner agent
Leverage their expertise and Zillow's premium Showcase listings to get your home seen by more buyers.
Get startedList with your own agent
Get your home in front of millions of buyers by listing it on Zillow.
Learn how to do itSell it yourself
Take full control of how buyers see your home on Zillow by listing For Sale by Owner (FSBO).
List your homeWhat's special
Zillow last checked:
Listing updated:
Listed by:
Sandra Lopes, Broker,
ROYAL LEPAGE SIGNATURE REALTY
Source: ITSO,MLS®#: 40779188Originating MLS®#: Cornerstone Association of REALTORS®
Facts & features
Interior
Bedrooms & bathrooms
- Bedrooms: 3
- Bathrooms: 2
- Full bathrooms: 2
- Main level bathrooms: 2
- Main level bedrooms: 3
Other
- Features: Laminate, Walk-in Closet
- Level: Main
Bedroom
- Features: Laminate, Sliding Doors
- Level: Main
Bedroom
- Features: Laminate, Sliding Doors
- Level: Main
Bathroom
- Features: 4-Piece, Tile Floors
- Level: Main
Bathroom
- Features: 4-Piece, Tile Floors
- Level: Main
Dining room
- Features: Carpet Free, Laminate, Open Concept
- Level: Main
Foyer
- Level: Main
Kitchen
- Features: Double Vanity, Laminate, Separate Room
- Level: Main
Laundry
- Features: Laminate
- Level: Main
Living room
- Features: Carpet Free, Laminate, Open Concept
- Level: Main
Heating
- Forced Air, Natural Gas
Cooling
- Central Air
Appliances
- Included: Dishwasher, Dryer, Range Hood, Refrigerator, Stove, Washer
- Laundry: In-Suite
Features
- Other
- Windows: Window Coverings
- Has fireplace: No
Interior area
- Total structure area: 1,560
- Total interior livable area: 1,560 sqft
- Finished area above ground: 1,560
Property
Parking
- Total spaces: 1
- Parking features: Guest
- Garage spaces: 1
Features
- Patio & porch: Open
- Exterior features: Landscaped, Tennis Court(s)
- Has private pool: Yes
- Pool features: Indoor
- Has view: Yes
- View description: Clear, Trees/Woods
- Waterfront features: Lake/Pond
- Frontage type: South
Lot
- Features: Urban, Marina, Park, Trails
Details
- Parcel number: 079820078
- Zoning: R8
Construction
Type & style
- Home type: Condo
- Architectural style: 1 Storey/Apt
- Property subtype: Condo/Apt Unit, Residential, Condominium
- Attached to another structure: Yes
Materials
- Cement Siding
- Foundation: Concrete Perimeter
- Roof: Other
Condition
- 31-50 Years
- New construction: No
- Year built: 1977
Utilities & green energy
- Sewer: Sewer (Municipal)
- Water: Municipal-Metered
Community & HOA
HOA
- Has HOA: Yes
- Amenities included: Elevator(s), Fitness Center, Game Room, Party Room, Pool, Sauna, Tennis Court(s), Parking
- Services included: Insurance, Building Maintenance, Common Elements, Heat, Hydro, Utilities, Water
- HOA fee: C$1,281 monthly
Location
- Region: Oakville
Financial & listing details
- Price per square foot: C$625/sqft
- Annual tax amount: C$4,390
- Date on market: 10/15/2025
- Inclusions: Dishwasher, Dryer, Range Hood, Refrigerator, Stove, Washer, Window Coverings, New Stainless Steel Fridge, Stove, Hood Fan And Dishwasher. New Electric Light Fixtures Throughout. Washer, Dryer, Window Coverings And Blinds And New Toilets.
Price history
| Date | Event | Price |
|---|---|---|
| 2/18/2026 | Sold | C$975,000C$625/sqft |
Source: ITSO #40779188 Report a problem | ||
Public tax history
Tax history is unavailable.
Neighborhood: Bronte
Nearby homes
- C$1,399,0003 bd2 ba-- sqft2180 Marine Dr #1602, Oakville, ON L6L5V2For Sale
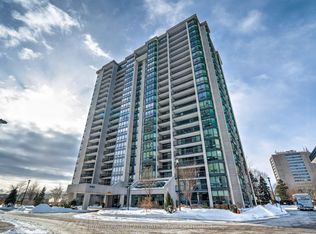
- C$--2 bd1 ba1k sqft2220 Marine Dr #1201, Oakville, ON L6L5H1Off Market
- C$--1 bd1 ba910 sqft2220 Marine Dr #1-BEDROOM, Oakville, ON L6L5H1Off Market
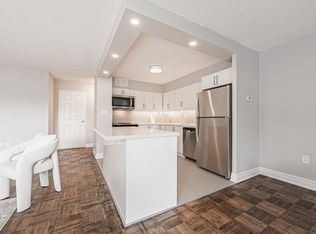
- C$--2 bd1 ba970 sqft2220 Marine Dr #2-BEDROOM, Oakville, ON L6L5H1Off Market
- C$2,3701 bd1 ba910 sqft2220 Marine Dr #1170864, Oakville, ON L6L5H1For Rent
- C$2,6102 bd1 ba970 sqft2220 Marine Dr #1170865, Oakville, ON L6L5H1For Rent
- C$1,099,0002 bd2 ba1.8k sqft2180 Marine Dr #1401, Oakville, ON L6L5V2For Sale
- C$1,398,9003 bd2 ba-- sqft2180 Marine Dr #501, Oakville, ON L6L5V2For Sale
Nearby schools
GreatSchools rating
No schools nearby
We couldn't find any schools near this home.
- Ontario
- Halton Regional Municipality
- Oakville
- L6L 5L6
- Bronte
- 2185 Marine Dr Unit 604
Nearby cities
Nearby neighborhoods
Nearby zip codes
Other Oakville Topics
