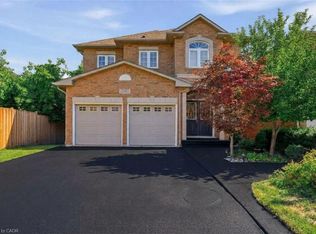
Rarely does a home offer this much space, warmth, and charm in such a sought-after Burlington location! Set on a beautiful corner lot, this spacious 4-level backsplit features 5 bedrooms, 4 bathrooms, and generously sized living spaces. The bright eat-in kitchen is highlighted by a stunning oversized skylight, while beautiful solid oak flooring adds timeless elegance throughout the bedrooms, dining room, and family room. Exceptionally fully renovated Lower-Level Basement - in addition to the above-grade square footage! Thoughtfully designed and beautifully finished, this impressive space features a spacious bedroom, sophisticated 4-piece bathroom, and convenient refrigerator and a kitchenette. Perfectly suited for guests, extended family, a private retreat, or additional living space. ...Step outside to a fully fenced private backyard surrounded by mature trees and established perennial gardens-perfect for relaxing or entertaining. Roof approximately 4.5 years old, offering added peace of mind. Ideally located close to the lake, parks, shopping, schools, and public transit. A wonderful family home in an exceptional neighbourhood!
For sale
C$1,319,000
537 Mathewman Cres, Burlington, ON L7L 5S6
5beds
4baths
Single Family Residence
Built in ----
6,641 Square Feet Lot
$-- Zestimate®
C$--/sqft
C$-- HOA
What's special
Beautiful corner lotGenerously sized living spacesBright eat-in kitchenStunning oversized skylightBeautiful solid oak flooringFully renovated lower-level basementFully fenced private backyard
- 32 days
- 32
- 2
Zillow last checked:
Listing updated:
Listed by:
Royal LePage Real Estate Associates
Source: TRREB,MLS®#: W13784774 Originating MLS®#: Toronto Regional Real Estate Board
Originating MLS®#: Toronto Regional Real Estate BoardFacts & features
Interior
Bedrooms & bathrooms
- Bedrooms: 5
- Bathrooms: 4
Heating
- Forced Air, Gas
Cooling
- Central Air
Features
- In-Law Suite
- Flooring: Carpet Free
- Basement: Finished,Full
- Has fireplace: Yes
Interior area
- Living area range: 1500-2000 null
Property
Parking
- Total spaces: 4
- Parking features: Private Double, Other, Inside Entrance
- Has garage: Yes
Features
- Pool features: None
- Waterfront features: None
Lot
- Size: 6,641 Square Feet
- Features: Hospital, Fenced Yard
Details
- Parcel number: 070140777
Construction
Type & style
- Home type: SingleFamily
- Architectural style: Other
- Property subtype: Single Family Residence
- Attached to another structure: Yes
Materials
- Brick
- Foundation: Poured Concrete
- Roof: Asphalt Shingle
Utilities & green energy
- Sewer: Sewer
Community & HOA
Location
- Region: Burlington
Financial & listing details
- Annual tax amount: C$6,497
- Date on market: 9/15/2026
Price history
Price history is unavailable.
Public tax history
Tax history is unavailable.
Climate risks
Neighborhood: Pinedale Sheldon Creek
Nearby schools
GreatSchools rating
No schools nearby
We couldn't find any schools near this home.

Similar homes
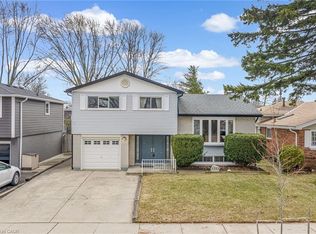
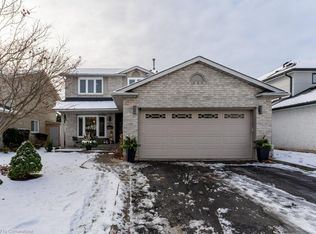
- C$1,218,0004 bd3 ba-- sqft4132 Celia Ct, Burlington, ON L7L 5L9For Sale
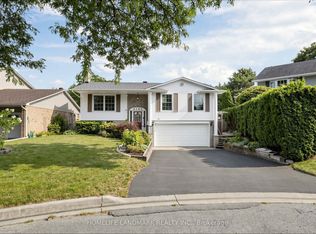 MLS ID #W13819964, HOMELIFE LANDMARK REALTY INC.. TRREB
 - C$1,399,9995 bd4 ba-- sqft3195 Munson Cres, Burlington, ON L7M 0B9For Sale
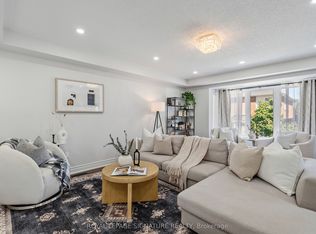 MLS ID #W13781902, ROYAL LEPAGE SIGNATURE REALTY. TRREB
 - C$1,595,0005 bd4 ba2.5k sqft2381 Grand Oak Trl, Oakville, ON L6M 4V4For Sale
 MLS ID #40866715, Soo Kim, Broker, RE/MAX Aboutowne Realty Corp.. ITSO
 - C$1,489,9004 bd4 ba-- sqft1390 Peerless Ct, Oakville, ON L6H 3A4For Sale
 MLS ID #W13788116, ROYAL LEPAGE REAL ESTATE SERVICES LTD.. TRREB
