Welcome to this beautifully renovated home in prime South Burlington, featuring approximately $300,000 in upgrades and improvements. Extensively updated from top to bottom, the home offers hardwood flooring throughout the main and upper levels, hardwood staircases, updated windows, an upgraded fireplace, new appliances, and beautifully renovated main, family and ensuite bathrooms. Fresh paint and updated hardware add a polished, move-in-ready finish, while the newly renovated basement provides valuable additional living space. Major mechanical improvements completed in 2024 include a high-efficiency furnace, heat pump/air conditioning system, owned hot water tank and ERV system. Outside, enjoy a deep, private lot with a spacious backyard offering plenty of room to entertain, garden or add a pool. Additional exterior upgrades include a new fence, interlock patio and front walkway, stone porch, professional landscaping and a new asphalt driveway.Ideally located with quick access to the QEW, public transit, shopping, restaurants, new Costco and Home Depot. Walk to the library, community centre, Sheldon Park, Sherwood Forest Park, Centennial Bikeway and the scenic Lake Ontario waterfront trails. An incredibly upgraded home in an exceptionally convenient location - simply move in and enjoy!
For sale
C$1,339,900
551 Deerhurst Dr, Burlington, ON L7L 5V9
4beds
2,207sqft
Single Family Residence, Residential
Built in 1989
6,261 Square Feet Lot
$-- Zestimate®
C$607/sqft
C$-- HOA
What's special
Beautifully renovated homeHardwood staircasesUpdated windowsUpgraded fireplaceNew appliancesFresh paintUpdated hardware
- 1 day
- 9
- 0
Zillow last checked:
Listing updated:
Listed by:
Christina Wasley, Broker,
RE/MAX Escarpment Realty Inc.,
Rachel Morgan, Broker,
RE/MAX Escarpment Realty Inc.
Source: ITSO,MLS®#: 40857565Originating MLS®#: Cornerstone Association of REALTORS®
Facts & features
Interior
Bedrooms & bathrooms
- Bedrooms: 4
- Bathrooms: 4
- Full bathrooms: 3
- 1/2 bathrooms: 1
- Main level bathrooms: 1
Other
- Level: Second
- Area: 130
- Dimensions: 13ft. 0in. x 10ft. 0in.
Bedroom
- Level: Second
- Area: 110
- Dimensions: 11ft. 0in. x 10ft. 0in.
Bedroom
- Level: Second
- Area: 132
- Dimensions: 11ft. 0in. x 12ft. 0in.
Bedroom
- Level: Basement
- Area: 154.7
- Dimensions: 14ft. 0in. x 11ft. 5in.
Bathroom
- Features: 2-Piece
- Level: Main
Bathroom
- Features: 5+ Piece
- Level: Second
Bathroom
- Features: 5+ Piece, Ensuite
- Level: Second
Bathroom
- Features: 3-Piece
- Level: Basement
Breakfast room
- Level: Main
Dining room
- Level: Main
- Area: 100
- Dimensions: 10ft. 0in. x 10ft. 0in.
Family room
- Level: Main
- Area: 221
- Dimensions: 17ft. 0in. x 13ft. 0in.
Foyer
- Level: Main
Kitchen
- Level: Main
- Area: 204
- Dimensions: 17ft. 0in. x 12ft. 0in.
Laundry
- Level: Main
- Area: 60
- Dimensions: 6ft. 0in. x 10ft. 0in.
Living room
- Level: Main
- Area: 154
- Dimensions: 14ft. 0in. x 11ft. 0in.
Office
- Level: Basement
- Area: 128
- Dimensions: 8ft. 0in. x 16ft. 0in.
Utility room
- Level: Basement
Heating
- Forced Air, Natural Gas
Cooling
- Central Air
Appliances
- Included: Dishwasher, Dryer, Range Hood, Refrigerator, Stove, Washer
Features
- Other
- Windows: Window Coverings
- Basement: Full,Finished
- Number of fireplaces: 1
- Fireplace features: Gas
Interior area
- Total structure area: 3,017
- Total interior livable area: 2,207 sqft
- Finished area above ground: 2,207
- Finished area below ground: 810
Video & virtual tour
Property
Parking
- Total spaces: 4
- Parking features: Attached Garage, Garage Door Opener, Private Drive Double Wide
- Attached garage spaces: 2
- Uncovered spaces: 2
Features
- Stories: 2
- Waterfront features: Lake/Pond
- Frontage type: East
- Frontage length: 40.35
Lot
- Size: 6,261 Square Feet
- Dimensions: 40.35 x 155.18
- Features: Urban, Near Golf Course, Highway Access, Library, Major Highway, Marina, Park, Place of Worship, Public Transit, Rec./Community Centre, Schools, Shopping Nearby
Details
- Parcel number: 070140894
- Zoning: R3.4
Construction
Type & style
- Home type: SingleFamily
- Architectural style: Traditional
- Property subtype: Single Family Residence, Residential
Materials
- Brick
- Foundation: Poured Concrete
- Roof: Asphalt Shing
Condition
- 31-50 Years
- New construction: No
- Year built: 1989
Utilities & green energy
- Sewer: Sewer (Municipal)
- Water: Municipal
Community & HOA
Location
- Region: Burlington
Financial & listing details
- Price per square foot: C$607/sqft
- Annual tax amount: C$7,087
- Date on market: 9/8/2026
- Inclusions: Dishwasher, Dryer, Garage Door Opener, Range Hood, Refrigerator, Stove, Washer, Window Coverings
Price history
| Date | Event | Price |
|---|---|---|
| 9/8/2026 | Listed for sale | C$1,339,900C$607/sqft |
Source: ITSO #40857565 Report a problem | ||
Public tax history
Tax history is unavailable.
Climate risks
Neighborhood: Pinedale Sheldon Creek
Nearby schools
GreatSchools rating
No schools nearby
We couldn't find any schools near this home.
Similar homes
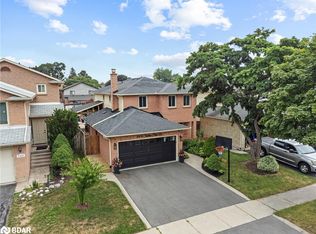
- C$1,274,0003 bd2 ba1.7k sqft132 Hampton Heath Rd, Burlington, ON L7L 4N9For Sale
 MLS ID #40861545, Maureen Galivan, Salesperson, RE/MAX Escarpment Realty Inc.. ITSO
 - C$1,199,0004 bd2 ba1.8k sqft516 Kenmarr Cres, Burlington, ON L7L 4R7For Sale
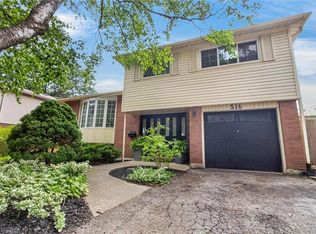 MLS ID #40855856, Christopher Copeland, Salesperson, RIGHT AT HOME REALTY BROKERAGE. ITSO
 - C$1,149,9003 bd3 ba1.3k sqft1320 Burkholder Dr, Burlington, ON L7M 4V6For Sale
 MLS ID #40861242, Sarah Stephenson Logue, Broker of Record, RE/MAX Escarpment Team Logue Realty Inc.. ITSO
 - C$1,739,0004 bd5 ba2.8k sqft3368 Raspberry Bush Trl, Oakville, ON L6L 6V2For Sale
 MLS ID #40861277, Rina Di Risio, Salesperson, Royal LePage Real Estate Services Ltd.. ITSO
