Spectacular, Premier, South-Facing, rarely offered Terrace unit in Bronte Harbour Club is truly in a league of it's own! Private Terrace (40'8" x 32'3' - one of larger model terraces) showcasing panoramic views of Bronte Marina and the Lake is sure to impress! - perfect for privacy, relaxing and entertaining. Are you intrigued by condo living, but don't want to give up outdoor space? The over-sized terrace provides expansive space for relaxing and entertaining! 1435 sq ft of finished living space, makes this one of the largest models in the building. Turn-key and move-in ready; thoughtful, elegant renovations and updates showcase it's spacious design. Showcasing 9 ft ceilings, a welcoming spacious foyer, large living and dining room with large floor to ceiling windows spanning 2 walls, it's an area flooded with natural light with stunning terrace & Bronte village, lake and marina views. The eat-in, updated kitchen showcases white cabinetry and terrace views. There are 2 bedrooms, a primary with 5 piece ensuite bathroom, double closets and a 2nd bedroom also with terrace views, and 4 piece main bathroom. Brand new light neutral flooring and fully painted throughout. Convenient walk-in laundry & storage room, plus additional storage closet complete the space. 2 Owned Parking (Tandem P1 - #5 & #46) and 1 Owned Locker (P1 - 188). Truly, an unmatched opportunity! Welcome to your new carefree condo lifestyle - elevated condo living that must truly be seen!
For sale
C$1,300,000
2511 Lakeshore Rd W #712, Oakville, ON L6L 6L9
3beds
1,435sqft
Condo/Apt Unit, Residential, Condominium
Built in 1989
-- sqft lot
$-- Zestimate®
C$906/sqft
C$1,531/mo HOA
What's special
Welcoming spacious foyer
- 1 day
- 18
- 0
Zillow last checked:
Listing updated:
Listed by:
Natasha Eadie, Salesperson,
Royal LePage Realty Plus Oakville Ltd.
Source: ITSO,MLS®#: 40856659Originating MLS®#: Cornerstone Association of REALTORS®
Facts & features
Interior
Bedrooms & bathrooms
- Bedrooms: 3
- Bathrooms: 2
- Full bathrooms: 2
- Main level bathrooms: 2
- Main level bedrooms: 3
Other
- Features: 5+ Piece, Ensuite, Walk-in Closet
- Level: Main
Bedroom
- Level: Main
Bedroom
- Level: Main
Bathroom
- Features: 4-Piece
- Level: Main
Other
- Features: 5+ Piece, Ensuite
- Level: Main
Foyer
- Level: Lower
Kitchen
- Level: Main
Other
- Level: Main
Other
- Description: Terrace = 1352 SqFt
- Level: Main
Heating
- Forced Air, Natural Gas
Cooling
- Central Air
Appliances
- Included: Built-in Microwave, Dishwasher, Dryer, Refrigerator, Stove, Washer
- Laundry: In-Suite
Features
- Auto Garage Door Remote(s)
- Windows: Window Coverings
- Basement: None
- Has fireplace: No
Interior area
- Total structure area: 1,435
- Total interior livable area: 1,435 sqft
- Finished area above ground: 1,435
Video & virtual tour
Property
Parking
- Total spaces: 2
- Parking features: Garage Door Opener, Inside Entrance, Tandem, Guest
- Garage spaces: 2
Features
- Stories: 1
- Patio & porch: Terrace
- Exterior features: Controlled Entry, Landscaped
- Has private pool: Yes
- Pool features: Indoor
- Has view: Yes
- View description: Lake, Marina
- Has water view: Yes
- Water view: Lake,Marina
- Waterfront features: Creek, Direct Waterfront, Other, Lake/Pond
- Body of water: Bronte Creek
- Frontage type: North
Lot
- Features: Urban, Marina, Park, Public Transit, Rec./Community Centre, Shopping Nearby
- Topography: Level,Sloping,Waterway
Details
- Parcel number: 254910213
- Zoning: R8
Construction
Type & style
- Home type: Condo
- Architectural style: Apartment
- Property subtype: Condo/Apt Unit, Residential, Condominium
- Attached to another structure: Yes
Materials
- Block, Concrete, Stucco
- Foundation: Poured Concrete
- Roof: Flat
Condition
- 31-50 Years
- New construction: No
- Year built: 1989
Utilities & green energy
- Sewer: Sewer (Municipal)
- Water: Municipal
Community & HOA
Community
- Security: Concierge/Security Guard
HOA
- Has HOA: Yes
- Amenities included: Concierge, Elevator(s), Fitness Center, Guest Suites, Library, Party Room, Pool, Sauna, Parking, Workshop Area
- Services included: Insurance, Building Maintenance, C.A.M., Central Air Conditioning, Common Elements, Maintenance Grounds, Heat, Roof, Water
- HOA fee: C$1,531 monthly
Location
- Region: Oakville
Financial & listing details
- Price per square foot: C$906/sqft
- Annual tax amount: C$5,216
- Date on market: 9/8/2026
- Inclusions: Built-in Microwave, Dishwasher, Dryer, Garage Door Opener, Refrigerator, Stove, Washer, Window Coverings
Price history
| Date | Event | Price |
|---|---|---|
| 9/8/2026 | Listed for sale | C$1,300,000C$906/sqft |
Source:  TRREB #W13755296 Report a problem TRREB #W13755296 Report a problem | ||
Public tax history
Tax history is unavailable.
Climate risks
Neighborhood: Bronte
Nearby schools
GreatSchools rating
No schools nearby
We couldn't find any schools near this home.
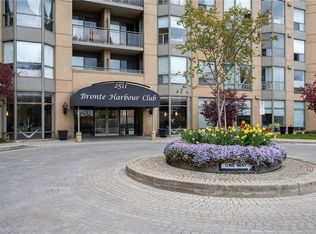
- C$675,0002 bd2 ba1.1k sqft2511 Lakeshore Rd W #311, Oakville, ON L6L6L9Pending
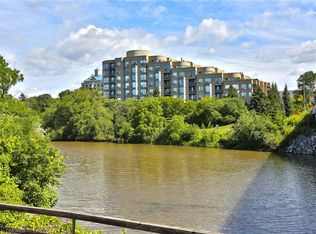
- C$--1 bd1 ba-- sqft2511 Lakeshore Rd W #805, Oakville, ON L6L6L9Off Market
- C$838,0002 bd2 ba1k sqft2511 Lakeshore Rd W #407, Oakville, ON L6L6L9For Sale

- C$799,9002 bd2 ba1.2k sqft2511 Lakeshore Rd W #216, Oakville, ON L6L6L9For Sale

Similar homes
- C$1,274,0003 bd2 ba1.7k sqft132 Hampton Heath Rd, Burlington, ON L7L 4N9For Sale
 MLS ID #40861545, Maureen Galivan, Salesperson, RE/MAX Escarpment Realty Inc.. ITSO
 - C$1,299,0004 bd2 ba1.1k sqft237 Mohawk Rd, Oakville, ON L6L 2Z1For Sale
 MLS ID #40856138, Lisa Ann Weber, Salesperson, CENTURY 21 MILLER DAVIES REAL ESTATE LTD.. ITSO
 - C$1,379,0002 bd3 ba1.9k sqft60 Old Mill Rd #Penthouse 1, Oakville, ON L6J 7V9For Sale
 MLS ID #40860351, Alex Irish, Salesperson, RE/MAX Escarpment Realty Inc.. ITSO
 - C$799,9002 bd2 ba1.2k sqft2511 Lakeshore Rd W #216, Oakville, ON L6L 6L9For SaleMLS ID #40854317, Bonnie Spurrell, Salesperson, CASORA REALTY INC.. ITSO
