Welcome to a carefree lifestyle! This beautifully maintained building surrounded by lush, beautifully landscaped grounds provides a lovely setting & offers an impressive variety of amenities to enjoy year-round. This unit sets itself apart with its warm and inviting hues. The recently renovated kitchen features custom crafted sage-coloured cupboards that were thoughtfully designed to create an expertly organised kitchen while maximizing the space, making it a joy to cook in! The brand-new hardwearing plank flooring is super comfortable underfoot and in a gorgeous colour that makes the unit feel homey & inviting. Professionally painted throughout, this bright, spacious suite includes the largest sunroom available in the building’s layouts—a welcoming year-round space for relaxing, entertaining & enjoying the fabulous sunrises and spectacular panoramic views – you can even see the Canada Day fireworks from Toronto Island all the way around to St. Catharines! Take advantage of all the outstanding resort-style amenities this building has to offer. Relax & enjoy in the year-round indoor swimming pool, perfect your golf swing in the dedicated indoor practice area, play a game of billiards with friends, read in the library or just soak in the hot tub. The welcoming outdoor patio features BBQs, comfortable seating & relaxing lounge areas. A regular calendar of social events, barbecues, parties and live entertainment - all organized by the condominium corporation & residents’ committee - helps create a warm & friendly community atmosphere. Located close to all the everyday conveniences – shopping plazas, restaurants, Fortinos, FreshCo, pharmacies & much more. Easy access to Toronto & Hamilton (403), Niagara (QEW) and the 407, plus the local GO station is just around the corner. Heating, cooling & water are included in the condo fees, plus a special cable TV & high-speed internet package is available to all units. Note the extra wide parking spot located close to the elevator
For sale
C$724,900
5080 Pinedale Ave #1002, Burlington, ON L7L 5V7
2beds
1,290sqft
Condo/Apt Unit, Residential, Condominium
Built in 1988
-- sqft lot
$-- Zestimate®
C$562/sqft
C$958/mo HOA
What's special
Warm and inviting huesRecently renovated kitchenCustom crafted sage-coloured cupboardsExpertly organised kitchenBrand-new hardwearing plank flooringBright spacious suite
- 8 hours
- 2
- 1
Zillow last checked:
Listing updated:
Listed by:
Mark Debruyn-Smith, Salesperson,
Royal LePage State Realty Inc.,
Vivian Debruyn-Smith, Broker,
Royal LePage State Realty Inc.
Source: ITSO,MLS®#: 40861125Originating MLS®#: Cornerstone Association of REALTORS®
Facts & features
Interior
Bedrooms & bathrooms
- Bedrooms: 2
- Bathrooms: 2
- Full bathrooms: 2
- Main level bathrooms: 2
- Main level bedrooms: 2
Other
- Features: Ensuite
- Level: Main
Bedroom
- Level: Main
Bathroom
- Features: 4-Piece, Ensuite
- Level: Main
Bathroom
- Features: 4-Piece
- Level: Main
Dining room
- Level: Main
Foyer
- Level: Main
Kitchen
- Level: Main
Laundry
- Features: Pantry
- Level: Main
Living room
- Level: Main
Porch
- Features: Balcony/Deck
- Level: Main
Sunroom
- Features: Sliding Doors
- Level: Main
Heating
- Forced Air, Heat Pump
Cooling
- Central Air
Appliances
- Included: Built-in Microwave, Dishwasher, Dryer, Range Hood, Refrigerator, Stove, Washer
- Laundry: In-Suite
Features
- Auto Garage Door Remote(s)
- Windows: Window Coverings
- Has fireplace: No
Interior area
- Total structure area: 1,290
- Total interior livable area: 1,290 sqft
- Finished area above ground: 1,290
Video & virtual tour
Property
Parking
- Total spaces: 2
- Parking features: Garage Door Opener, Built-In, Concrete, Boulevard Parking, Guest
- Garage spaces: 1
- Uncovered spaces: 1
Features
- Stories: 1
- Patio & porch: Open
- Exterior features: Balcony
- Has private pool: Yes
- Pool features: Indoor
- Has view: Yes
- View description: City, Clear, Lake, Panoramic, Park/Greenbelt, Skyline, Trees/Woods
- Has water view: Yes
- Water view: Lake
- Frontage type: South
Lot
- Features: Urban, Ample Parking, City Lot, Highway Access, Open Spaces, Park, Public Transit, Quiet Area, Regional Mall, Shopping Nearby
- Topography: Flat
Details
- Parcel number: 254770084
- Zoning: RL6
Construction
Type & style
- Home type: Condo
- Architectural style: Apartment
- Property subtype: Condo/Apt Unit, Residential, Condominium
- Attached to another structure: Yes
Materials
- Concrete
- Foundation: Concrete Perimeter
- Roof: Flat
Condition
- 31-50 Years
- New construction: No
- Year built: 1988
Utilities & green energy
- Sewer: Sewer (Municipal)
- Water: Municipal
- Utilities for property: Cable Available, High Speed Internet Avail, Phone Available
Community & HOA
HOA
- Has HOA: Yes
- Amenities included: Car Wash Area, Barbecue, Elevator(s), Fitness Center, Game Room, Library, Party Room, Pool, Sauna, Parking
- Services included: Insurance, Building Maintenance, Central Air Conditioning, Maintenance Grounds, Parking, Property Management Fees, Snow Removal, Water
- HOA fee: C$958 monthly
Location
- Region: Burlington
Financial & listing details
- Price per square foot: C$562/sqft
- Annual tax amount: C$3,289
- Date on market: 9/9/2026
- Inclusions: Built-in Microwave, Dishwasher, Dryer, Garage Door Opener, Range Hood, Refrigerator, Stove, Washer, Window Coverings
Price history
| Date | Event | Price |
|---|---|---|
| 9/9/2026 | Listed for sale | C$724,900C$562/sqft |
Source: ITSO #40861125 Report a problem | ||
Public tax history
Tax history is unavailable.
Climate risks
Neighborhood: Pinedale Sheldon Creek
Nearby schools
GreatSchools rating
No schools nearby
We couldn't find any schools near this home.
- C$---- bd-- ba-- sqft5090 Pinedale Ave #909, Burlington, ON L7L5V8Off Market
- C$---- bd-- ba-- sqft5070 Pinedale Ave #502, Burlington, ON L7L5V6Off Market
- C$679,0002 bd2 ba1.2k sqft5070 Pinedale Ave #808, Burlington, ON L7L5V6For Sale
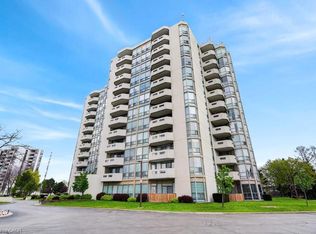
- C$---- bd-- ba-- sqft5070 Pinedale Ave #1207, Burlington, ON L7L5V6Off Market
Similar homes
- C$699,0002 bd2 ba1.4k sqftRoyal Vista, Burlington, ON L7L 5R1New Construction
 MLS ID #40858829, Patricia Anne Rende, Broker, Royal LePage Burloak Real Estate Services. ITSO
 - C$729,9002 bd2 ba1.3k sqftPinedale Estates, Burlington, ON L7L 5V7For Sale
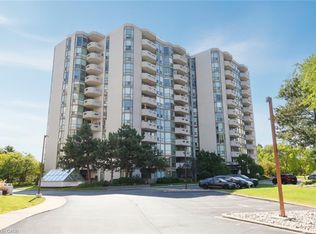 MLS ID #40851014, Elsie Anderson, Salesperson, Coldwell Banker-Burnhill Realty. ITSO
 - C$722,8002 bd2 ba1.1k sqft5080 Pinedale Ave #306, Burlington, ON L7L 5V7For Sale
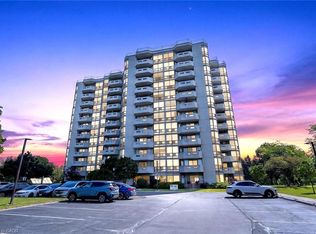 MLS ID #40847111, Sheri Sullivan, Salesperson, Right at Home Realty. ITSO
 - C$719,0002 bd2 ba1.2k sqftPinedale Estates, Burlington, ON L7L 5V8For Sale
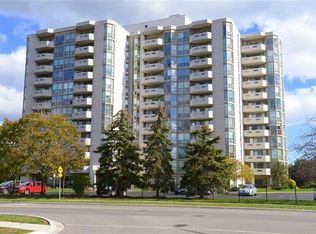 MLS ID #40859591, Linda Dean, Salesperson, RE/MAX Escarpment Realty Inc.. ITSO
