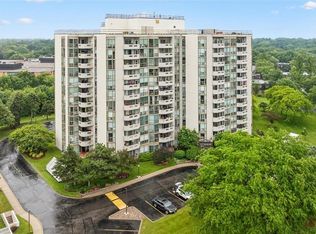
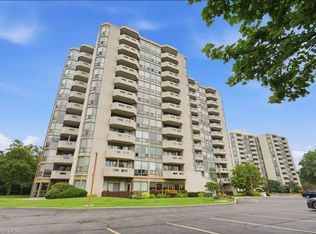
NEWLY RENOVATED UNIT WITH 2 UNDERGROUND PARKING! Welcome to Pinedale Estates at 5070 Pinedale Ave #808, an exceptionally bright 1,200 sq ft suite in a highly sought-after building. This desirable floorplan features generous living space including a newly renovated kitchen with brand new stainless steel appliances, new flooring, fresh paint, updated bathrooms and abundant natural light throughout. The large primary retreat features an ensuite, walk-in closet and direct balcony access. Two spacious bedrooms, two renovated bathrooms and a versatile sunroom create comfort and flexibility for downsizers or anyone seeking turnkey living in South Burlington. A rare find, this suite includes 2 underground parking spaces, providing unmatched convenience and long-term value in this well-maintained building. Enjoy resort-style amenities including an indoor pool, sauna, gym, party room, library and golf room, all accessible without leaving the building. Embrace a walkable lifestyle with grocery stores, restaurants, parks and transit just steps away, plus easy access to Appleby Village, Burloak Waterfront Park, Downtown Burlington, the QEW and 407.
Under contract
C$679,000
5070 Pinedale Ave #808, Burlington, ON L7L 5V6
2beds
1,221sqft
Condo/Apt Unit, Residential, Condominium
Built in 1988
-- sqft lot
$-- Zestimate®
C$556/sqft
C$863/mo HOA
What's special
- 30 days |
- 15 |
- 0 |
Zillow last checked:
Listing updated:
Listed by:
Matt Maguire, Salesperson,
Royal LePage Burloak Real Estate Services,
Linda Maguire, Broker,
Royal LePage Burloak Real Estate Services
Source: ITSO,MLS®#: 40850941Originating MLS®#: Cornerstone Association of REALTORS®
Facts & features
Interior
Bedrooms & bathrooms
- Bedrooms: 2
- Bathrooms: 2
- Full bathrooms: 2
- Main level bathrooms: 2
- Main level bedrooms: 2
Other
- Level: Main
Bedroom
- Level: Main
Bathroom
- Features: 4-Piece, Ensuite
- Level: Main
Bathroom
- Features: 3-Piece
- Level: Main
Den
- Features: Walkout to Balcony/Deck
- Level: Main
Dining room
- Level: Main
Kitchen
- Level: Main
Living room
- Features: Walkout to Balcony/Deck
- Level: Main
Heating
- Forced Air, Natural Gas
Cooling
- Central Air
Appliances
- Included: Dishwasher, Dryer, Refrigerator, Stove, Washer
- Laundry: In-Suite
Features
- Elevator
- Windows: Window Coverings
- Basement: None
- Has fireplace: No
Interior area
- Total structure area: 1,221
- Total interior livable area: 1,221 sqft
- Finished area above ground: 1,221
Video & virtual tour
Property
Parking
- Total spaces: 2
- Parking features: Inside Entrance, No Driveway Parking
- Garage spaces: 2
Features
- Stories: 1
- Patio & porch: Open
- Exterior features: Balcony, TV Tower/Antenna
- Has private pool: Yes
- Pool features: Indoor
- Has view: Yes
- View description: Garden
- Frontage type: South
Lot
- Features: Urban, Park, Place of Worship, Playground Nearby, Public Transit, Schools, Shopping Nearby
- Topography: Level
Details
- Additional structures: None
- Parcel number: 254810076
- Zoning: RL6
Construction
Type & style
- Home type: Condo
- Property subtype: Condo/Apt Unit, Residential, Condominium
- Attached to another structure: Yes
Materials
- Block
- Foundation: Concrete Perimeter
- Roof: Flat
Condition
- 31-50 Years
- New construction: No
- Year built: 1988
Utilities & green energy
- Sewer: Sewer (Municipal)
- Water: Municipal
- Utilities for property: Cable Available, Electricity Connected, High Speed Internet Avail, Natural Gas Connected, Street Lights, Phone Available
Community & HOA
HOA
- Has HOA: Yes
- Amenities included: Car Wash Area, Barbecue, Elevator(s), Fitness Center, Library, Party Room, Pool, Parking, Workshop Area
- Services included: Insurance, Building Maintenance, Cable TV, Central Air Conditioning, Common Elements, Maintenance Grounds, Internet, Parking, Snow Removal, Water
- HOA fee: C$863 monthly
Location
- Region: Burlington
Financial & listing details
- Price per square foot: C$556/sqft
- Annual tax amount: C$3,218
- Date on market: 7/24/2026
- Inclusions: Dishwasher, Dryer, Refrigerator, Stove, Washer, Window Coverings, All Electrical Light Fixtures.
- Exclusions: None
- Electric utility on property: Yes
Price history
| Date | Event | Price |
|---|---|---|
| 8/14/2026 | Contingent | C$679,000C$556/sqft |
Source:  TRREB #W13603574 Report a problem TRREB #W13603574 Report a problem | ||
| 7/24/2026 | Listed for sale | C$679,000C$556/sqft |
Source: TRREB #W13603574 Report a problem | ||
Public tax history
Tax history is unavailable.
Climate risks
Neighborhood: Pinedale Sheldon Creek
Nearby schools
GreatSchools rating
No schools nearby
We couldn't find any schools near this home.
- C$---- bd-- ba-- sqft5090 Pinedale Ave #909, Burlington, ON L7L5V8Off Market
- C$---- bd-- ba-- sqft5070 Pinedale Ave #1207, Burlington, ON L7L5V6Off Market
- C$---- bd-- ba-- sqft5070 Pinedale Ave #101, Burlington, ON L7L5V6Off Market
- C$---- bd-- ba-- sqft5070 Pinedale Ave #502, Burlington, ON L7L5V6Off Market
- C$559,9003 bd2 ba-- sqft5070 Pinedale Ave #302, Burlington, ON L7L5V6For Sale
- C$---- bd-- ba-- sqft5090 Pinedale Ave #804, Burlington, ON L7L5V8Off Market
- C$---- bd-- ba-- sqft5090 Pinedale Ave #1107, Burlington, ON L7L5V8Off Market
- C$---- bd-- ba-- sqft5070 Pinedale Ave #203, Burlington, ON L7L5V6Off Market
Similar homes
- C$769,9002 bd2 ba1.3k sqftPineland Estates, Burlington, ON L7L 5V7For Sale
 MLS ID #40854030, Abigail Glugosh, Salesperson, Keller Williams Edge Realty. ITSO
 - C$524,9001 bd2 ba830 sqftPinedale Estates, Burlington, ON L7L 5V8For Sale
 MLS ID #40850603, Matt Maguire, Salesperson, Royal LePage Burloak Real Estate Services. ITSO
 - C$599,9002 bd2 ba1.2k sqftOakland Greens (Building B), Burlington, ON L7T 4K9New Construction
 MLS ID #40855350, Tara Dunn, Salesperson, Sutton Group Summit Realty Inc.. ITSO
 - C$645,9002 bd2 ba1k sqftGrand Regency, Burlington, ON L7S 2J9For Sale
 MLS ID #40844713, Dave Cole, Salesperson, Royal LePage Burloak Real Estate Services. ITSO
 - C$699,9002 bd3 ba1.3k sqft4045 Upper Middle Rd Unit 25, Burlington, ON L7M 4S9For SaleMLS ID #40855566, Adam Lempka, Salesperson, Royal LePage Burloak Real Estate Services. ITSO
- C$589,0001 bd2 ba1.1k sqft5250 Lakeshore Rd #401, Burlington, ON L7L 5L2For SaleMLS ID #40841921, Margaret Emerson, Broker, RE/MAX Aboutowne Realty Corp.. ITSO
- C$735,0002 bd2 ba1.3k sqft2085 Amherst Heights Dr #209, Burlington, ON L7P 5C2For SaleMLS ID #40841304, Stacy Peereboom, Salesperson, RE/MAX Aboutowne Realty Corp.. ITSO
- C$654,9003 bd2 ba1.1k sqftThe Palace, Burlington, ON L7S 2J3For SaleMLS ID #40831718, Rob Golfi, Salesperson, RE/MAX Escarpment Golfi Realty Inc.. ITSO
- C$659,9002 bd1 ba910 sqft1276 Maple Crossing Blvd #110, Burlington, ON L7S 2J9For SaleMLS ID #40843807, Rhonda Brierley, Salesperson, Royal LePage Burloak Real Estate Services. ITSO
- C$799,9002 bd2 ba1.3k sqftLakewinds, Burlington, ON L7S 1Z5For SaleMLS ID #40840110, Maryann Kewin, Salesperson, Royal LePage Burloak Real Estate Services. ITSO
- C$600,0002 bd2 ba1k sqft1270 Maple Crossing Blvd #509, Burlington, ON L7S 2J3For SaleMLS ID #40851135, Cheryl Buis, Salesperson, Royal LePage Burloak Real Estate Services. ITSO
- C$719,9002 bd2 ba1.2k sqft216 Plains Rd W #E305, Burlington, ON L7T 4M1For SaleMLS ID #40854314, Rob Mullett, Salesperson, Royal LePage Burloak Real Estate Services. ITSO
- C$649,0003 bd3 ba1.2k sqft5240 Dundas St #B209, Burlington, ON L7L 0J6For SaleMLS ID #40839530, Jackie Noble, Salesperson, Royal LePage Burloak Real Estate Services. ITSO
- C$559,0002 bd2 ba1k sqft1276 Maple Crossing Blvd #1711, Burlington, ON L7S 2J9For SaleMLS ID #40852820, Nick Gewarges, Broker, Right at Home Realty. ITSO
- C$599,9002 bd2 ba1.1k sqftGrand Regency, Burlington, ON L7S 2J9For SaleMLS ID #40823462, Cathy Buttrum, Salesperson, Royal LePage Burloak Real Estate Services. ITSO
- C$629,9002 bd2 ba978 sqftSpencers Landing, Burlington, ON L7S 2L7For SaleMLS ID #40835631, Allan Mccurdy, Broker of Record, Apple Park Realty Inc.. ITSO
- C$449,9002 bd2 ba1k sqft4003 Kilmer Dr #412, Burlington, ON L7M 4M1For SaleMLS ID #40850284, Sarah Stephenson Logue, Broker of Record, RE/MAX Escarpment Team Logue Realty Inc.. ITSO
- C$634,9002 bd2 ba1.1k sqftThe Sands, Burlington, ON L7S 1Z6For SaleMLS ID #40825661, Marion Goard, Broker, Keller Williams Edge Realty. ITSO
- C$715,8002 bd2 ba1.1k sqftSeasons, Burlington, ON L7T 0B9New ConstructionMLS ID #40828967, Lesley Crichton, Salesperson, Royal LePage Burloak Real Estate Services. ITSO
- C$544,0003 bd2 ba1.2k sqft1270 Maple Crossing Blvd #808, Burlington, ON L7S 2J3For SaleMLS ID #40849104, Lisa Ann Weber, Salesperson, CENTURY 21 MILLER DAVIES REAL ESTATE LTD.. ITSO
