Welcome to New Port Village, an upscale enclave of townhomes nestled in the S/E Burlington neighbourhood of Elizabeth Gardens. This 2 bed/2 full bath, bungalow is tastefully renovated with quality finishes & move in ready! The combination living/dining room has a cozy gas fireplace, 2 skylights for an abundance of natural light & sliding door access to a private fenced yard. The beautifully renovated eat-in kitchen offers tasteful shaker style cabinetry, under cabinet lighting, pot & soft close drawers, quartz countertops, undermount sink, brushed stainless steel appliances & pot lighting. Both bedrooms have quality wide plank laminate flooring & ample closet space, each with their own upgraded en-suite bathroom with quartz counters, undermount sinks, premium cabinetry & fixtures. The primary en-suite has an oversized glass door walk-in shower with seating, while the 2nd bedroom semi en-suite has a combination bathtub/shower for those who love their “tub time”. The laundry room, off the main foyer offers a front load stainless steel washer & dryer with folding mat, stainless steel laundry tub, storage cabinetry & handy interior access to the garage. The lower level offers a spacious recreation room with pot lighting & adjacent kitchenette…perfect for movie nights, as well as a home office with access to 2 storage rooms. The utility room with work bench has additional storage. The fully fenced backyard with tumbled stone patio, has a retractable awning, gas BBQ hookup & features a manicured garden & side gate access leading to the “man door” at the back of the garage…making storing your seasonal furnishings a breeze. Beautifully located…just steps from the shores of Lake Ontario & Burloak Waterfront Park & just a short drive east to Oakville’s charming Bronte Village & harbour & west to Burlington’s vibrant downcore & Spencer Smith Park, renowned for its annual festivals! This lovely home is the perfect option for Empty Nesters seeking a simpler lifestyle.
For sale
C$899,000
5255 Lakeshore Rd #53, Burlington, ON L7L 5X6
2beds
1,369sqft
Row/Townhouse, Residential, Condominium
Built in 1987
-- sqft lot
$-- Zestimate®
C$657/sqft
C$519/mo HOA
What's special
Cozy gas fireplaceBeautifully renovated eat-in kitchenTasteful shaker style cabinetryUnder cabinet lightingQuartz countertopsUndermount sinkBrushed stainless steel appliances
- 3 hours
- 0
- 0
Zillow last checked:
Listing updated:
Listed by:
Laura Smythe, Salesperson,
Royal LePage Realty Plus Oakville Ltd.
Source: ITSO,MLS®#: 40860391Originating MLS®#: Cornerstone Association of REALTORS®
Facts & features
Interior
Bedrooms & bathrooms
- Bedrooms: 2
- Bathrooms: 2
- Full bathrooms: 2
- Main level bathrooms: 2
- Main level bedrooms: 2
Kitchen
- Level: Main
Heating
- Forced Air, Natural Gas
Cooling
- Central Air
Appliances
- Included: Water Purifier
Features
- Auto Garage Door Remote(s), Central Vacuum, Work Bench
- Windows: Window Coverings, Skylight(s)
- Basement: Full,Finished
- Number of fireplaces: 1
- Fireplace features: Gas
Interior area
- Total structure area: 2,294
- Total interior livable area: 1,369 sqft
- Finished area above ground: 1,369
- Finished area below ground: 925
Video & virtual tour
Property
Parking
- Total spaces: 2
- Parking features: Attached Garage, Private Drive Single Wide
- Attached garage spaces: 1
- Uncovered spaces: 1
Features
- Stories: 1
- Waterfront features: Lake Privileges
- Frontage type: North
Lot
- Features: Urban, Ample Parking, Cul-De-Sac, Park, Public Transit, Rec./Community Centre, Shopping Nearby
Details
- Parcel number: 080450053
- Zoning: RM4
Construction
Type & style
- Home type: Townhouse
- Architectural style: Bungalow
- Property subtype: Row/Townhouse, Residential, Condominium
- Attached to another structure: Yes
Materials
- Brick Veneer
- Roof: Asphalt Shing
Condition
- 31-50 Years
- New construction: No
- Year built: 1987
Utilities & green energy
- Sewer: Sewer (Municipal)
- Water: Municipal
Community & HOA
HOA
- Has HOA: Yes
- Amenities included: BBQs Permitted, Parking
- HOA fee: C$519 monthly
Location
- Region: Burlington
Financial & listing details
- Price per square foot: C$657/sqft
- Annual tax amount: C$4,639
- Date on market: 9/10/2026
- Inclusions: Window Coverings, Kitchen Fridge, Stove, Dishwasher, Microwave. Washer & Dryer. Reverse Osmosis Water Purifier. Central Vacuum + Attachments. Garage Door Opener + Remote. Electric Light Fixtures. Basement Refrigerator & Chest Freezer. Backyard Awning.
Price history
| Date | Event | Price |
|---|---|---|
| 9/10/2026 | Listed for sale | C$899,000C$657/sqft |
Source:  TRREB #W13764004 Report a problem TRREB #W13764004 Report a problem | ||
Public tax history
Tax history is unavailable.
Climate risks
Neighborhood: Elizabeth Gardens
Nearby schools
GreatSchools rating
No schools nearby
We couldn't find any schools near this home.
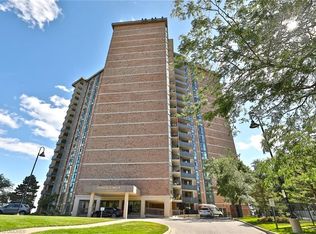
- C$--1 bd2 ba1.4k sqft5250 Lakeshore Rd #508, Burlington, ON L7L5L2Off Market
- C$---- bd-- ba-- sqft5255 Lakeshore Rd #6, Burlington, ON L7L5X6Off Market
- C$--2 bd2 ba1.3k sqft5255 Lakeshore Rd #57, Burlington, ON L7L5X6Off Market
- C$---- bd-- ba-- sqft5250 Lakeshore Rd #1907, Burlington, ON L7L5L2Off Market
Similar homes
- C$699,0002 bd2 ba1.4k sqftRoyal Vista, Burlington, ON L7L 5R1New Construction
 MLS ID #40858829, Patricia Anne Rende, Broker, Royal LePage Burloak Real Estate Services. ITSO
 - C$889,0004 bd2 ba1k sqft185 Euston Rd, Burlington, ON L7L 4V7For Sale
 MLS ID #40849604, Barbara Beers, Broker, Royal LePage Burloak Real Estate Services. ITSO
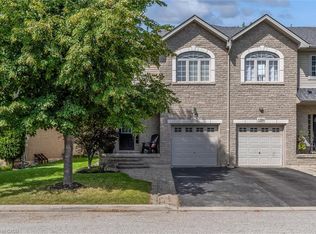
 - C$899,9003 bd4 ba1.4k sqft5287 Scotia St, Burlington, ON L7L 7B5New Construction
 MLS ID #40861268, Patricia Anne Rende, Broker, Royal LePage Burloak Real Estate Services. ITSO
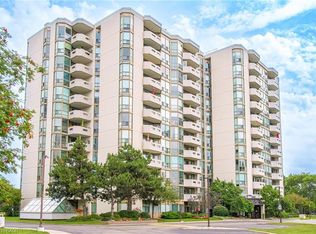
 - C$724,9002 bd2 ba1.2k sqftArthex Property Management, Burlington, ON L7L 5V7For Sale
 MLS ID #40861125, Mark Debruyn-Smith, Salesperson, Royal LePage State Realty Inc.. ITSO
