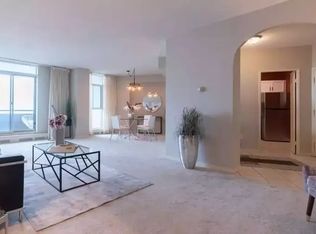
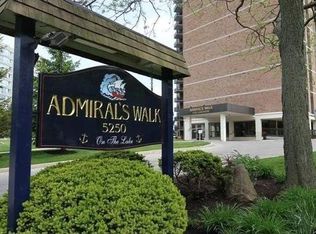
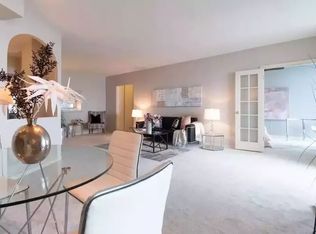
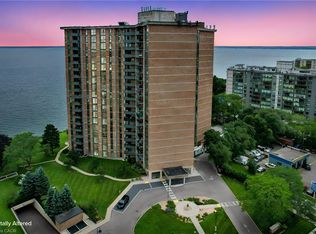
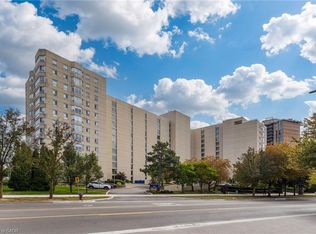
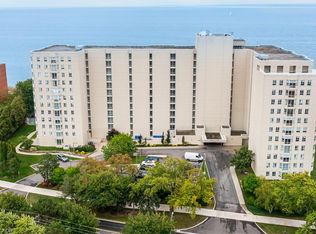
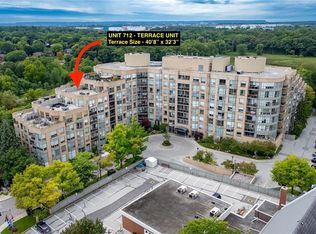
C$849,9002 bd2 ba-- sqft5250 Lakeshore Rd #1906, Burlington, ON L7L5L2For SaleSaveNo image available for this property
C$--2 bd2 ba1.5k sqft5250 Lakeshore Rd #607, Burlington, ON L7L5L2Off MarketSaveNo image available for this property
C$629,9002 bd2 ba-- sqft5250 Lakeshore Rd #809, Burlington, ON L7L5L2For SaleSaveNo image available for this property
C$---- bd-- ba-- sqft5250 Lakeshore Rd #1708, Burlington, ON L7L5L2Off MarketSaveNo image available for this property
C$629,9002 bd2 ba1.5k sqft5250 Lakeshore Rd #1207, Burlington, ON L7L 5L2For SaleSaveMLS ID #40856960, Gia Walton, Salesperson, RE/MAX Escarpment Realty Inc.. ITSO
C$838,0002 bd2 ba1.1k sqft5280 Lakeshore Rd #103, Burlington, ON L7L 5R1For SaleSaveMLS ID #40868071, Richard Harrison, Salesperson, Royal LePage Burloak Real Estate Services. ITSO
C$599,0002 bd2 ba1.3k sqftRoyal Vista, Burlington, ON L7L 5R1For SaleSaveMLS ID #40857522, Cory Martin, Broker, Martin Group. ITSO
C$1,175,0002 bd2 ba1.4k sqftBronte Harbour Club, Oakville, ON L6L 6L9For SaleSaveMLS ID #40871673, Natasha Eadie, Salesperson, Royal LePage Realty Plus Oakville Ltd.. ITSO
C$749,9003 bd3 ba1.2k sqft5095 Pinedale Ave #106, Burlington, ON L7L 5K3For SaleSaveNo image available for this propertyMLS ID #40869684, Travis Mckechnie, Salesperson, RE/MAX Escarpment Realty Inc.. ITSO
C$965,0002 bd2 ba1.5k sqftEnnisclare On The Lake, Oakville, ON L6L 5L5New ConstructionSaveNo image available for this propertyMLS ID #40869559, Susan Masterson, Salesperson, Royal LePage Realty Plus Oakville Ltd.. ITSO
C$774,9993 bd2 ba1.2k sqft5275 Banting Ct, Burlington, ON L7L 2Z4For SaleSaveNo image available for this propertyMLS ID #40842794, Marcy Estrada, Salesperson, Keller Williams Edge Realty. ITSO
C$939,9003 bd3 ba1.4k sqft1361 Stephenson Dr, Burlington, ON L7S 2M4For SaleSaveNo image available for this propertyMLS ID #40871732, Jake Lyons, Broker, Coldwell Banker-Burnhill Realty. ITSO
C$489,9003 bd2 ba1.4k sqft1270 Maple Crossing Blvd #1905, Burlington, ON L7S 2J3For SaleSaveNo image available for this propertyMLS ID #40866583, Dana L. Borkovich, Salesperson, Royal LePage Macro Realty. ITSO
C$584,0002 bd2 ba1k sqft125 Shoreview Pl #322, Hamilton, ON L8E 0K3For SaleSaveNo image available for this propertyMLS ID #40871809, Nick Infante, Salesperson, HouseSigma Inc.. ITSO
C$568,0003 bd2 ba1.2k sqft2055 Upper Middle Rd #602, Burlington, ON L7P 3P4For SaleSaveNo image available for this propertyMLS ID #40867343, Joe Iannino, Salesperson, RE/MAX Real Estate Centre Inc.. ITSO
C$1,100,0002 bd2 ba1.4k sqftVillage Gate, Burlington, ON L7R 1C9For SaleSaveNo image available for this propertyMLS ID #40865419, Ria Plas, Broker, Right at Home Realty. ITSO
C$419,9002 bd2 ba1.1k sqft700 Dynes Rd #904, Burlington, ON L7N 3M2For SaleSaveNo image available for this propertyMLS ID #40852337, Mike Machado, Salesperson, Keller Williams Complete Realty. ITSO
C$489,9002 bd1 ba723 sqft1421 Walkers Line #209, Burlington, ON L7M 4P4For SaleSaveNo image available for this propertyMLS ID #40867096, Milan Kozomora, Salesperson, Keller Williams Innovation Realty. ITSO
C$478,5001 bd2 ba1k sqft700 Dynes Rd #401, Burlington, ON L7N 3M2For SaleSaveNo image available for this propertyMLS ID #40851406, Sarah Stephenson Logue, Broker of Record, RE/MAX Escarpment Team Logue Realty Inc.. ITSO
C$1,674,9002 bd2 ba2k sqft1477 Lakeshore Rd #701, Burlington, ON L7S 1B5For SaleSaveNo image available for this propertyMLS ID #40859914, Rick Pascall, Salesperson, RE/MAX Real Estate Centre Inc.. ITSO
C$399,9992 bd2 ba1.1k sqft20 John St #205, Grimsby, ON L3M 1X5For SaleSaveNo image available for this propertyMLS ID #40872043, Zoi A. Ouzas, Salesperson, RE/MAX Garden City Realty Inc.. ITSO
C$430,0002 bd1 ba921 sqft1450 Glen Abbey Gate #532, Oakville, ON L6M 2V7For SaleSaveNo image available for this propertyMLS ID #40869426, Kyle Van Der Boom, Salesperson, Royal LePage Burloak Real Estate Services. ITSO
C$989,0002 bd2 ba1.5k sqftLake Winds, Burlington, ON L7S 1Z5For SaleSaveNo image available for this propertyMLS ID #40851982, Rina Di Risio, Salesperson, Royal LePage Real Estate Services Ltd.. ITSO
C$549,9002 bd2 ba1k sqftWoodbridge, Burlington, ON L7M 4V2New ConstructionSaveNo image available for this propertyMLS ID #40824982, Lisa Rayner, Salesperson, Keller Williams Edge Realty. ITSO