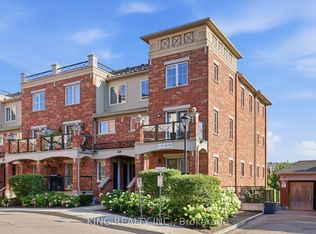
Bright, Clean and far from your typical shoebox condo. Welcome to waterfront living with room to truly breathe. Offering an impressive 1,381 sq ft of thoughtfully designed space, this 2 bedroom residence blends comfort, functionality, and lifestyle in one of Burlington's most sought after lakefront communities. Recently renovated, the suite features a new kitchen and bathrooms, equipped with quartz countertops, stainless steel appliances, and modern finishes, along with washer and dryer with rare ensuite laundry. The expansive living and dining area offers incredible flexibility for entertaining, working from home, or simply enjoying everyday living in style. Step onto your private balcony to enjoy peaceful views and fresh lakeside air, all just moments from the waterfront, parks, trails, shopping, dining, and transit. Residents also enjoy access to an array of building amenities in a well established community known for its serene setting and unbeatable convenience. This is the kind of condo that's becoming harder and harder to find - spacious, turnkey, and perfectly positioned by the lake.
For sale
C$639,900
5250 Lakeshore Rd #809, Burlington, ON L7L 5L2
2beds
2baths
Apartment
Built in ----
-- sqft lot
$-- Zestimate®
C$--/sqft
C$1,119/mo HOA
What's special
New kitchenQuartz countertopsStainless steel appliancesModern finishesPrivate balconyPeaceful viewsFresh lakeside air
- 43 days
- 1
- 0
Zillow last checked:
Listing updated:
Listed by:
RED HOUSE REALTY
Source: TRREB,MLS®#: W13675250 Originating MLS®#: Toronto Regional Real Estate Board
Originating MLS®#: Toronto Regional Real Estate BoardFacts & features
Interior
Bedrooms & bathrooms
- Bedrooms: 2
- Bathrooms: 2
Primary bedroom
- Level: Main
- Dimensions: 5.2 x 4.1
Bedroom 2
- Level: Main
- Dimensions: 4.54 x 3.1
Bathroom
- Level: Main
- Dimensions: 2.54 x 1.5
Bathroom
- Level: Main
- Dimensions: 1.5 x 1.49
Dining room
- Level: Main
- Dimensions: 3.32 x 2
Foyer
- Level: Main
- Dimensions: 2.41 x 1.83
Kitchen
- Level: Main
- Dimensions: 3.07 x 2.99
Laundry
- Level: Main
- Dimensions: 3.02 x 4.54
Living room
- Level: Main
- Dimensions: 7.97 x 3.81
Heating
- Radiant, Gas
Cooling
- Window Unit(s)
Appliances
- Laundry: Shared
Features
- None
- Basement: None
- Has fireplace: No
Interior area
- Living area range: 1200-1399 null
Property
Parking
- Total spaces: 1
- Parking features: None
- Has garage: Yes
Features
- Exterior features: Open Balcony
Lot
- Features: Lake/Pond, Library, Park, Public Transit, Rec./Commun.Centre, School
Details
- Parcel number: 079760070
Construction
Type & style
- Home type: Apartment
- Property subtype: Apartment
Materials
- Brick
Community & HOA
HOA
- Amenities included: Visitor Parking, Outdoor Pool, Exercise Room, Party Room/Meeting Room, Game Room, Sauna
- Services included: Heat Included, Hydro Included, Water Included, Common Elements Included, Building Insurance Included, Parking Included
- HOA fee: C$1,119 monthly
- HOA name: Halton
Location
- Region: Burlington
Financial & listing details
- Annual tax amount: C$3,128
- Date on market: 8/14/2026
Price history
Price history is unavailable.
Public tax history
Tax history is unavailable.
Climate risks
Neighborhood: Elizabeth Gardens
Nearby schools
GreatSchools rating
No schools nearby
We couldn't find any schools near this home.
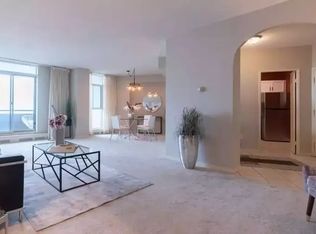
- C$--1 bd1 ba855 sqft5250 Lakeshore Rd, Burlington, ON L7L5L2Off Market
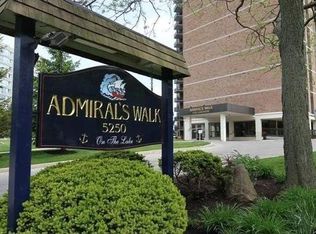
- C$--2 bd2 ba1k sqft5250 Lakeshore Rd UNIT 1804, Burlington, ON L7L5L2Off Market
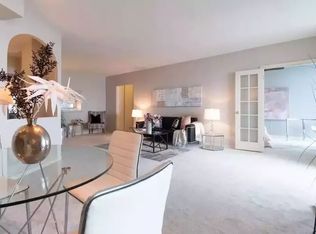
- C$--1 bd2 ba885 sqft5250 Lakeshore Rd #1108, Burlington, ON L7L5L2Off Market
- C$849,9002 bd2 ba-- sqft5250 Lakeshore Rd #1906, Burlington, ON L7L5L2For Sale

Similar homes
- C$649,0002 bd2 ba-- sqftNautique Lakefront Residences, Burlington, ON L7R 2P7For Sale
 MLS ID #W13517590, Gale Group Realty Brokerage Ltd. TRREB
 - C$589,9002 bd2 ba-- sqft2441 Greenwich Dr #14, Oakville, ON L6M 0S3For Sale
 MLS ID #W13831294, REAL ONE REALTY INC.. TRREB
 - C$629,0002 bd2 ba-- sqftMINT, Oakville, ON L6M 0Y4For Sale
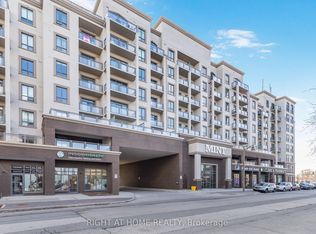 MLS ID #W13679872, RIGHT AT HOME REALTY INC.. TRREB
 - C$599,9992 bd2 ba-- sqft35 Hays Blvd #8, Oakville, ON L6H 0J1For Sale
 MLS ID #W13819140, KING REALTY INC.. TRREB
