Absolutely stunning, freshly painted 2-storey corner end-unit! Boasting one of the largest floor plans in the complex (over 1,000 sqft including Balcony) and offering a RARE 2 underground adjacent parking spaces. This bright and spacious layout features upgraded laminate floors and a modern kitchen with granite counters & 4 stainless steel appliances. The expansive living/dining room walks out to a private balcony with peaceful views of the greenspace and pond. Upstairs, find 2 generous bedrooms, a bathroom, and convenient bedroom-level laundry. The large primary bedroom includes a versatile bonus space perfect for a home office or reading nook. HUGE value-add: The hot water tank will be completely bought out by the seller (no rental fees!) and a storage locker is included. Enjoy ample visitor parking and an incredible Oakville location-walk to top-rated schools, parks, shops, restaurants, Walmart, Superstore, recreation centre, transit, and with quick access to GO Station, Hwy 407, QEW, 401, 403. Oakville Trafalgar Memorial Hospital, and Sheridan College just minutes away. Exceptional value and turn-key ready. A perfect opportunity for first-time buyers, downsizers, or investors. Dare to compare!
For sale
C$599,999
35 Hays Blvd #8, Oakville, ON L6H 0J1
2beds
2baths
Townhouse
Built in ----
-- sqft lot
$-- Zestimate®
C$--/sqft
C$454/mo HOA
What's special
Freshly paintedBright and spacious layoutUpgraded laminate floorsConvenient bedroom-level laundryLarge primary bedroomAmple visitor parking
- 3 days |
- 18 |
- 1 |
Zillow last checked:
Listing updated:
Listed by:
KING REALTY INC.
Source: TRREB,MLS®#: W13657500 Originating MLS®#: Toronto Regional Real Estate Board
Originating MLS®#: Toronto Regional Real Estate BoardFacts & features
Interior
Bedrooms & bathrooms
- Bedrooms: 2
- Bathrooms: 2
Primary bedroom
- Description: Primary Bedroom
- Level: Upper
- Area: 15.38 Square Meters
- Area source: Other
- Dimensions: 4.55 x 3.38
Bedroom 2
- Description: Bedroom 2
- Level: Upper
- Area: 8.36 Square Meters
- Area source: Other
- Dimensions: 3.05 x 2.74
Kitchen
- Level: Main
- Dimensions: 2.59 x 2.44
Living room
- Description: Living Room
- Level: Main
- Area: 17.62 Square Meters
- Area source: Other
- Dimensions: 5.26 x 3.35
Heating
- Forced Air, Gas
Cooling
- Central Air
Appliances
- Included: Water Heater
- Laundry: Ensuite
Features
- Basement: None
- Has fireplace: No
Interior area
- Living area range: 900-999 null
Video & virtual tour
Property
Parking
- Total spaces: 2
- Parking features: Underground
- Has attached garage: Yes
Features
- Stories: 2
- Exterior features: Open Balcony
- Waterfront features: None
Lot
- Features: Clear View, Hospital, Lake/Pond, Park, Public Transit, School
Details
- Parcel number: 259400183
Construction
Type & style
- Home type: Townhouse
- Property subtype: Townhouse
- Attached to another structure: Yes
Materials
- Brick
Community & HOA
HOA
- Amenities included: Visitor Parking
- Services included: Water Included
- HOA fee: C$454 monthly
- HOA name: HSCC
Location
- Region: Oakville
Financial & listing details
- Annual tax amount: C$3,129
- Date on market: 8/10/2026
Price history
Price history is unavailable.
Public tax history
Tax history is unavailable.
Climate risks
Neighborhood: Uptown Core
Nearby schools
GreatSchools rating
No schools nearby
We couldn't find any schools near this home.
- C$--2 bd2 ba899 sqft2500 Post Rd #4, Oakville, ON L6H0K1Off Market
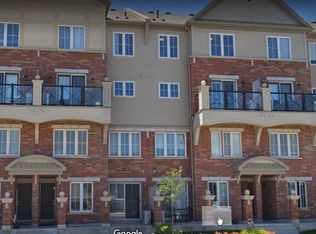
- C$2,7002 bd2 ba-- sqft35 Hays Blvd UNIT 6, Oakville, ON L6H0J1For Rent

- C$---- bd-- ba-- sqft51 Hays Blvd #11, Oakville, ON L6H0J1Off Market
- C$509,9002 bd2 ba-- sqft2468 Post Rd #28, Oakville, ON L6H0J2For Sale
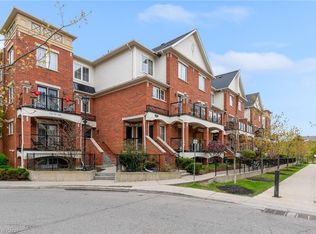
- C$2,7002 bd2 ba-- sqft47 Hays Blvd #10, Oakville, ON L6H0J1For Rent
- C$599,9002 bd2 ba-- sqft51 Hays Blvd UNIT 19, Oakville, ON L6H0J1For Sale
- C$632,5002 bd2 ba986 sqft2468 Post Rd #14, Oakville, ON L6H0J2Sold
- C$--2 bd2 ba-- sqft39 Hays Blvd #20, Oakville, ON L6H0J1Off Market
Similar homes
- C$585,0002 bd2 ba-- sqft2557 6th Line W #6, Oakville, ON L6H 0H7For Sale
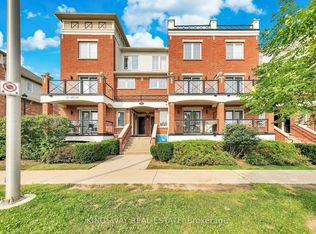 MLS ID #W13619468, KINGSWAY REAL ESTATE. TRREB
 - C$589,9002 bd2 ba-- sqft2492 Post Rd Unit 16, Oakville, ON L6H 0K1For Sale
 MLS ID #W13522352, RE/MAX REALTRON REALTY INC.. TRREB
 - C$684,9002 bd3 ba-- sqft349 Wheat Boom Dr #324, Oakville, ON L6H 0V1For Sale
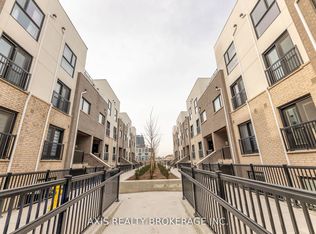 MLS ID #W13210576, AXIS REALTY BROKERAGE INC.. TRREB
 - C$599,9992 bd2 ba-- sqft2441 Greenwich Dr #14, Oakville, ON L6M 0S3For Sale
 MLS ID #W13483550, REAL ONE REALTY INC.. TRREB
 - C$897,9003 bd4 ba-- sqft293 Reis Pl, Milton, ON L9E 0A9For SaleMLS ID #W13671794, MINMAXX REALTY INC.. TRREB
- C$749,0003 bd3 ba-- sqft443 Cavanagh Ln, Milton, ON L9T 8G6For SaleMLS ID #W13654670, RE/MAX GOLD REALTY INC.. TRREB
- C$595,0003 bd2 ba-- sqft521 Timber Ln #39, Burlington, ON L7L 4B1For SaleMLS ID #W13118758, REALTY WEALTH GROUP INC.. TRREB
- C$639,0003 bd2 ba-- sqft3025 Cedarglen Gate #75, Mississauga, ON L5C 2V7For SaleMLS ID #W13627010, T-ONE GROUP REALTY INC.,. TRREB
- C$599,0004 bd4 ba-- sqft5009 Pinedale Ave #43, Burlington, ON L7L 5J6For SaleMLS ID #W13494926, RE/MAX REALTY SERVICES INC.. TRREB
- C$675,0003 bd2 ba-- sqft740 Neighbourhood Cir #4, Mississauga, ON L5B 0B8For SaleMLS ID #W13638826, KW Living Realty. TRREB
- C$699,9004 bd3 ba-- sqft6 Agricola Rd, Brampton, ON L7A 0T9For SaleMLS ID #W13662988, RE/MAX REALTY SPECIALISTS INC.. TRREB
- C$674,9002 bd2 ba-- sqft1589 Rose Way #119, Milton, ON L9E 1V8New ConstructionMLS ID #W13448534, The Realty Bulls. TRREB
- C$650,0003 bd2 ba-- sqft1573 Rose Way #111, Milton, ON L9E 1V8New ConstructionMLS ID #W13470722, BAY STREET GROUP INC.. TRREB
- C$899,9004 bd4 ba-- sqft1157 Restivo Ln, Milton, ON L9E 1K1For SaleMLS ID #W13672370, SHAHID KHAWAJA REAL ESTATE INC.. TRREB
- C$638,0003 bd3 ba-- sqft180 Howden Blvd #6, Brampton, ON L6S 0E6For SaleMLS ID #W13634630, iCloud Realty Ltd.. TRREB
- C$699,0004 bd3 ba-- sqft94 Benhurst Cres, Brampton, ON L7A 5A5For SaleMLS ID #W13668410, RE/MAX GOLD REALTY INC.. TRREB
- C$729,9002 bd3 ba-- sqft3056 Eglinton Ave W #60, Mississauga, ON L5M 8E4For SaleMLS ID #W13612648, NEW ERA REAL ESTATE. TRREB
- C$799,9003 bd3 ba-- sqft1 Beckenrose Ct #99, Brampton, ON L6Y 6G2For SaleMLS ID #W13662240, RE/MAX REAL ESTATE CENTRE INC.. TRREB
- C$569,0002 bd2 ba-- sqft966 Inverhouse Dr #109, Mississauga, ON L5J 4B6For SaleMLS ID #W13150552, PROPERTY.CA INC.. TRREB
- C$719,0002 bd3 ba-- sqft932 Sprague Pl, Milton, ON L9T 0K8For SaleMLS ID #W13592616, RE/MAX REALTY SPECIALISTS INC.. TRREB
