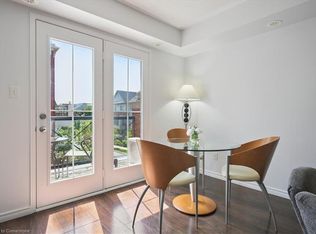
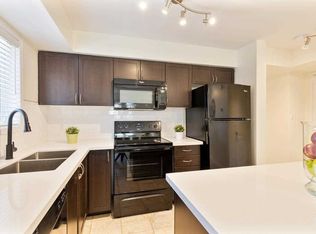
Welcome to Unit 14 at 2468 Post Road, an exceptional townhome offering modern living in Oakville’s highly desirable Dundas & Trafalgar corridor. This property has TWO DEDICATED PARKING SPOTS, a rare and valuable amenity in this prime location, putting shops, restaurants, schools, parks, and public transit just steps away. Enjoy peaceful views overlooking a pathway from this bright, freshly painted, and contemporary home. The open-concept layout is designed for low-maintenance living, featuring brand new carpets and large windows that flood the space with natural light. The home includes 2 bedrooms, perfect for rest, work, or guests, along with the convenience of in-suite laundry. Step outside to a large balcony, ideal for morning coffee, al fresco dining, or simply unwinding in your private outdoor space. Modern finishes throughout make this home truly move-in ready, including brand new light fixtures at the entrance, in main areas, and bedrooms. Plus, a BBQ is included, and the air conditioning and water heater were replaced in 2023. Whether you’re a young professional, downsizer, or investor, this is a fantastic opportunity to own in a thriving Oakville community. Don’t miss your chance to call this beautiful townhome your own—stylish, convenient, and perfectly located!
Sold for $632,500
C$632,500
2468 Post Rd #14, Oakville, ON L6H 0J2
2beds
986sqft
Row/Townhouse, Residential, Townhouse, Condominium
Built in ----
-- sqft lot
$-- Zestimate®
C$641/sqft
C$2,671 Estimated rent
Home value
Not available
Estimated sales range
Not available
Not available
Owner options
List your home for rent
C$2,671/mo
Rent Zestimate®
Find your next renter with Zillow Rental Manager. Plus, with online applications, you can quickly screen prospective tenants – for free.
C$2,671/mo
Rent Zestimate®
Refinance and save
C$3,106/mo
Est. payment
Refinancing to a lower rate could help reduce your monthly payments and save thousands over the life of the loan.
C$3,106/mo
Est. payment
Explore your selling options
Work with a Zillow partner agent
Leverage their expertise and Zillow's premium Showcase listings to get your home seen by more buyers.
Get startedList with your own agent
Get your home in front of millions of buyers by listing it on Zillow.
Learn how to do itSell it yourself
Take full control of how buyers see your home on Zillow by listing For Sale by Owner (FSBO).
List your homeWhat's special
Zillow last checked:
Listing updated:
Listed by:
Chris Knighton, Salesperson,
eXp Realty,
Sarah Van Der Donk, Broker,
eXp Realty
Source: ITSO,MLS®#: 40766311Originating MLS®#: Cornerstone Association of REALTORS®
Facts & features
Interior
Bedrooms & bathrooms
- Bedrooms: 2
- Bathrooms: 2
- Full bathrooms: 1
- 1/2 bathrooms: 1
Other
- Level: Third
Bedroom
- Level: Third
Bathroom
- Features: 2-Piece
- Level: Second
Bathroom
- Features: 4-Piece
- Level: Third
Dining room
- Level: Second
Foyer
- Level: Main
Kitchen
- Level: Second
Laundry
- Level: Third
Living room
- Features: Balcony/Deck
- Level: Second
Heating
- Forced Air, Natural Gas
Cooling
- Central Air
Appliances
- Included: Dishwasher, Dryer, Range Hood, Refrigerator, Stove, Washer
- Laundry: In-Suite
Features
- None
- Basement: None
- Has fireplace: No
Interior area
- Total structure area: 986
- Total interior livable area: 986 sqft
- Finished area above ground: 986
Property
Parking
- Total spaces: 2
- Parking features: Garage Door Opener, Guest
- Garage spaces: 2
- Details: Assigned Space: 67 & 68
Features
- Patio & porch: Open
- Frontage type: North
Lot
- Features: Urban, Hospital, Park, Public Transit, Shopping Nearby
Details
- Parcel number: 259400198
- Zoning: H12-MU4 sp:19
Construction
Type & style
- Home type: Townhouse
- Architectural style: Stacked Townhouse
- Property subtype: Row/Townhouse, Residential, Townhouse, Condominium
- Attached to another structure: Yes
Materials
- Brick
- Foundation: Concrete Perimeter
- Roof: Asphalt Shing
Condition
- 6-15 Years
- New construction: No
Utilities & green energy
- Sewer: Sewer (Municipal)
- Water: Municipal
Community & HOA
HOA
- Has HOA: Yes
- Amenities included: BBQs Permitted, Parking
- HOA fee: C$432 monthly
Location
- Region: Oakville
Financial & listing details
- Price per square foot: C$641/sqft
- Annual tax amount: C$3,104
- Date on market: 9/4/2025
- Inclusions: Dishwasher, Dryer, Garage Door Opener, Range Hood, Refrigerator, Stove, Washer
Price history
| Date | Event | Price |
|---|---|---|
| 12/3/2025 | Sold | C$632,500C$641/sqft |
Source: ITSO #40766311 Report a problem | ||
Public tax history
Tax history is unavailable.
Neighborhood: Uptown Core
Nearby homes
- C$510,0002 bd2 ba994 sqft43 Hays Blvd #4, Oakville, ON L6H0J1Sold

- C$619,9002 bd2 ba986 sqft2450 Post Rd #21, Oakville, ON L6H0J2Sold
- C$--2 bd2 ba-- sqft39 Hays Blvd #20, Oakville, ON L6H0J1Off Market
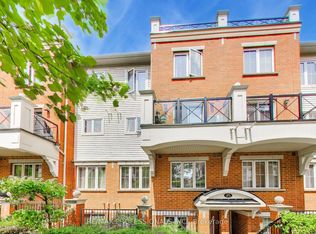
- C$499,0002 bd2 ba-- sqft2460 Post Rd #19, Oakville, ON L6H0J2For Sale
- C$2,8002 bd2 ba-- sqft35 Hays Blvd #10, Oakville, ON L6H0J1For Rent
- C$597,5002 bd2 ba-- sqft35 Hays Blvd #2, Oakville, ON L6H0J1For Sale
- C$599,9992 bd2 ba-- sqft35 Hays Blvd #8, Oakville, ON L6H0J1For Sale
- C$--2 bd2 ba1k sqft51 Hays Blvd #39, Oakville, ON L6H0J1Off Market
Nearby schools
GreatSchools rating
No schools nearby
We couldn't find any schools near this home.
- Ontario
- Halton Regional Municipality
- Oakville
- L6H 0J2
- Uptown Core
- 2468 Post Rd Unit 14
