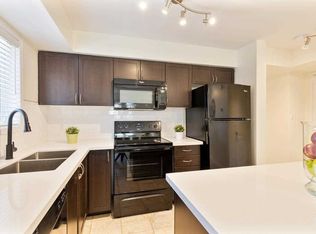
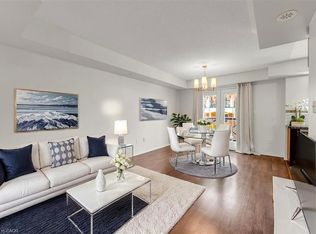
This rare end unit has extra windows which combined with it’s coveted above ground elevation make it a prime suite in the complex; and no wasted sqft on pesky stairs… we’re talking 100% single floor living folks! An interior facing suite means an exterior patio you’ll actually want to use, and no traffic or road noise Desirable open concept layout features 2 bed, 2 bath and den nook at the front. One underground parking spot means no more shovelling snow, and finally a dry and secure place to store your car; plus an owned locker. Great value condo fee is only $421 includes water and doesn’t include unnecessary extras that drive up condo fees over time. Unbeatable location! Near major amenities like the new multi-billion Oakville Hospital, Halton region Police Headquarters, and Walmart/amenities hub for Oakville with tons of restaurants and shops. Short walk to Memorial Park with playground, pond, garden plots, basketball court, and right next to the Oak Park Dog Park. 10 min drive to Oakville GO train station and QEW. Make this large-bright suite in the heart of Oakville your home today, before it’s gone!
Under contract
C$519,777
43 Hays Blvd #4, Oakville, ON L6H 0J1
2beds
994sqft
Row/Townhouse, Residential, Townhouse, Condominium
Built in 2014
-- sqft lot
$-- Zestimate®
C$523/sqft
C$421/mo HOA
What's special
Extra windowsCoveted above ground elevationInterior facing suiteDesirable open concept layoutOne underground parking spotLarge-bright suite
- 60 days |
- 33 |
- 3 |
Zillow last checked:
Listing updated:
Listed by:
Kirk Fournier, Salesperson,
SUTTON GROUP QUANTUM REALTY INC
Source: ITSO,MLS®#: 40839156Originating MLS®#: Cornerstone Association of REALTORS®
Facts & features
Interior
Bedrooms & bathrooms
- Bedrooms: 2
- Bathrooms: 2
- Full bathrooms: 1
- 1/2 bathrooms: 1
- Main level bathrooms: 2
- Main level bedrooms: 2
Other
- Level: Main
Bedroom
- Level: Main
Bathroom
- Features: 4-Piece
- Level: Main
Bathroom
- Features: 2-Piece
- Level: Main
Dining room
- Level: Main
Kitchen
- Level: Main
Living room
- Level: Main
Heating
- Forced Air, Gas Hot Water
Cooling
- Central Air
Appliances
- Included: Water Heater, Built-in Microwave, Dishwasher, Dryer, Refrigerator, Stove, Washer
- Laundry: In-Suite
Features
- Floor Drains, None
- Windows: Window Coverings
- Basement: None
- Has fireplace: No
Interior area
- Total structure area: 994
- Total interior livable area: 994 sqft
- Finished area above ground: 994
Video & virtual tour
Property
Parking
- Total spaces: 1
- Parking features: No Driveway Parking, Guest
- Garage spaces: 1
Features
- Stories: 1
- Patio & porch: Open
- Waterfront features: Lake/Pond
- Frontage type: North
Lot
- Features: Urban, Dog Park, Hospital, Place of Worship, Playground Nearby, Public Transit, Rec./Community Centre, Schools, Shopping Nearby, Trails
Details
- Parcel number: 259400058
- Zoning: H12-MU4 sp:19
Construction
Type & style
- Home type: Townhouse
- Architectural style: Stacked Townhouse
- Property subtype: Row/Townhouse, Residential, Townhouse, Condominium
- Attached to another structure: Yes
Materials
- Concrete
- Roof: Asphalt Shing
Condition
- 6-15 Years
- New construction: No
- Year built: 2014
Utilities & green energy
- Sewer: Sewer (Municipal)
- Water: Municipal-Metered
Community & HOA
HOA
- Has HOA: Yes
- Amenities included: Parking
- Services included: Insurance, Common Elements, Parking, Roof, Snow Removal, Water, Windows
- HOA fee: C$421 monthly
Location
- Region: Oakville
Financial & listing details
- Price per square foot: C$523/sqft
- Annual tax amount: C$3,147
- Date on market: 6/12/2026
- Inclusions: Built-in Microwave, Dishwasher, Dryer, Refrigerator, Stove, Washer, Window Coverings
Price history
| Date | Event | Price |
|---|---|---|
| 8/6/2026 | Contingent | C$519,777C$523/sqft |
Source: ITSO #40839156 Report a problem | ||
| 8/4/2026 | Listed for sale | C$519,777C$523/sqft |
Source: ITSO #40839156 Report a problem | ||
| 7/20/2026 | Contingent | C$519,777C$523/sqft |
Source: ITSO #40839156 Report a problem | ||
| 7/9/2026 | Price change | C$519,777-1%C$523/sqft |
Source:  TRREB #W13438280 Report a problem TRREB #W13438280 Report a problem | ||
| 7/2/2026 | Price change | C$524,777-0.9%C$528/sqft |
Source: TRREB #W13438280 Report a problem | ||
| 6/25/2026 | Price change | C$529,777-0.9%C$533/sqft |
Source: TRREB #W13438280 Report a problem | ||
| 6/18/2026 | Price change | C$534,777-0.9%C$538/sqft |
Source: ITSO #40839156 Report a problem | ||
| 6/12/2026 | Listed for sale | C$539,777C$543/sqft |
Source: TRREB #W13438280 Report a problem | ||
Public tax history
Tax history is unavailable.
Climate risks
Neighborhood: Uptown Core
Nearby schools
GreatSchools rating
No schools nearby
We couldn't find any schools near this home.
- C$--2 bd2 ba-- sqft39 Hays Blvd #20, Oakville, ON L6H0J1Off Market
- C$632,5002 bd2 ba986 sqft2468 Post Rd #14, Oakville, ON L6H0J2Sold
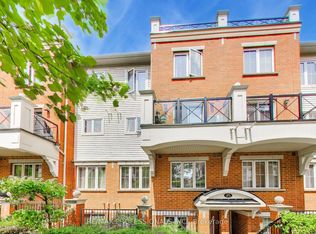
- C$539,0002 bd2 ba-- sqft2460 Post Rd #19, Oakville, ON L6H0J2For Sale
- C$2,7502 bd2 ba-- sqft2450 Post Rd UNIT 17, Oakville, ON L6H0J2For Rent
- C$2,6992 bd2 ba-- sqft2476 Post Rd #3, Oakville, ON L6H0K1For Rent
- C$619,9002 bd2 ba986 sqft2450 Post Rd #21, Oakville, ON L6H0J2Sold
- C$125-- bd-- ba-- sqft2472 Post Rd, Oakville, ON L6H0K1For Rent
- C$--2 bd2 ba899 sqft2500 Post Rd #4, Oakville, ON L6H0K1Off Market
Similar homes
- C$499,0002 bd1 ba702 sqft2891 Rio Ct #84, Mississauga, ON L5M 0S4For Sale
 MLS ID #40854029, Nick Bhullar, Broker, Re/Max REALTY SERVICES INC. ITSO
 - C$574,9003 bd2 ba1.1k sqft1045 Nadalin Hts #209, Milton, ON L9T 8R5For Sale
 MLS ID #40854647, Glen Cronin, Salesperson, RE/MAX Realty Specialists Inc.. ITSO
 - C$589,8882 bd2 ba946 sqft2441 Greenwich Dr #1, Oakville, ON L6M 0S3For Sale
 MLS ID #40835018, Mehul Patel, Broker, RE/MAX Aboutowne Realty Corp.. ITSO
 - C$410,0002 bd2 ba859 sqftTannery Square, Mississauga, ON L5M 6T6For Sale
 MLS ID #40854934, David Ryan Nakkila, Salesperson, Right at Home Realty. ITSO
 - C$565,0002 bd2 ba1k sqft1701 Lampman Ave #204, Burlington, ON L7L 6R7For SaleMLS ID #40853840, Andrea Florian, Salesperson, RE/MAX Escarpment Realty Inc.. ITSO
- C$488,8001 bd1 ba710 sqft1480 Bishops Gate #406, Oakville, ON L6M 4N4For SaleMLS ID #40842670, Patricia Longmore, Salesperson, RE/MAX Realty Specialists Inc.. ITSO
- C$624,9993 bd2 ba1.2k sqft564 Sheraton Rd #14, Burlington, ON L7L 4B2For SaleMLS ID #40853721, Kaylin Rivers, Salesperson, RE/MAX Escarpment Realty Inc.. ITSO
- C$514,9002 bd2 ba900 sqftSeasons Condominiums, Burlington, ON L7T 0B9For SaleMLS ID #40850158, Danielle Connelly, Salesperson, RE/MAX Escarpment Realty Inc.. ITSO
- C$549,9002 bd2 ba1k sqft2035 Appleby Line #101, Burlington, ON L7L 7G8For SaleMLS ID #40845815, Cathy Rocca, Salesperson, Royal LePage Burloak Real Estate Services. ITSO
- C$770,0002 bd2 ba1.2k sqft2435 Greenwich Dr #74, Oakville, ON L6M 0S4For SaleMLS ID #40847583, Betsy Wang, Broker, RE/MAX Escarpment Realty Inc.. ITSO
- C$419,9002 bd2 ba1k sqftTansley Gardens, Burlington, ON L7M 4M1For SaleMLS ID #40854623, Manny Pinheiro, Salesperson, Royal Lepage Real Estate Associates. ITSO
- C$512,9001 bd1 ba893 sqft2035 Appleby Line #307, Burlington, ON L7L 7G8For SaleMLS ID #40851987, Brad Rayner, Salesperson, Keller Williams Edge Realty. ITSO
- C$545,0002 bd2 ba1.1k sqftThe Bristol On Main, Milton, ON L9T 7S6For SaleMLS ID #40830232, Joette Fielding, Broker, RE/MAX Aboutowne Realty Corp.. ITSO
- C$685,0003 bd2 ba1.1k sqft1538 Lancaster Dr #116, Oakville, ON L6H 2Z3For SaleMLS ID #40811005, Bryan Jaskolka, Salesperson, CMI REAL ESTATE INC. ITSO
- C$575,0002 bd2 ba818 sqft640 Sauve St #221, Milton, ON L9T 8M4For SaleMLS ID #40835612, Patricia Longmore, Salesperson, RE/MAX Realty Specialists Inc.. ITSO
- C$539,9002 bd2 ba1.2k sqftWoods End Condominiums, Mississauga, ON L5R 0A1For SaleMLS ID #40847561, Cathy Sciarra, Salesperson, ROYAL LEPAGE SIGNATURE REALTY. ITSO
- C$529,9002 bd1 ba877 sqft259 King St E #303, Hamilton, ON L8G 1L9For SaleMLS ID #40853015, Sarbjit Singh, Broker, RE/MAX Escarpment Realty Inc.. ITSO
- C$499,9003 bd2 ba1k sqft199 York Rd #2, Dundas, ON L9H 1M9For SaleMLS ID #40852358, Chris Sarievski, Salesperson, RE/MAX Escarpment Realty Inc.. ITSO
- C$679,0003 bd2 ba1.1k sqft2440 Bromsgrove Rd #71, Mississauga, ON L5J 4J7For SaleMLS ID #40829718, Bryan Jaskolka, Salesperson, CMI REAL ESTATE INC. ITSO
- C$599,0002 bd2 ba1k sqft100 Burloak Dr #1510, Burlington, ON L7L 6P6For SaleMLS ID #40842038, Mike Koster, Salesperson, Right at Home Realty. ITSO
