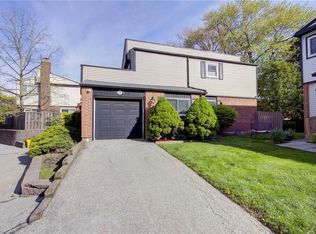
Welcome to this sun-drenched 3-bedroom, 2-bathroom condo townhouse, where comfort meets effortless living. The main floor shines with modern pot lights and a spacious layout perfect for hosting. Retreat upstairs to three bright bedrooms featuring laminate flooring. A standout feature is the finished basement, complete with a rare 3-piece bathroom. Step outside to your private outdoor nook or explore the incredible neighborhood, rich with parks, ravines, and scenic trails. Situated just minutes from the Oakville GO Station, shopping, and dining, this home offers the ultimate low-maintenance lifestyle in a prime location. Nestled in the heart of Oakville's coveted Falgarwood community, this elegant 3-bedroom, 2-bathroom condo townhouse perfectly balances modern comfort with suburban tranquility. The main floor features a sprawling living area designed for both quiet evenings and effortless entertaining. Upstairs, three sun-drenched bedrooms offer a serene retreat, complemented by a pristine full bathroom. The home's versatility shines in the finished basement, which boasts a spacious rec room and a rare, additional 3-piece bath. Step outside to a private outdoor space brimming with potential. Located just minutes from the Oakville GO Station, premium dining, and lush ravine trails, this home offers a seamless, low-maintenance lifestyle in a nature-rich neighborhood.
For sale
C$685,000
1538 Lancaster Dr #116, Oakville, ON L6H 2Z3
3beds
1,161sqft
Condo/Apt Unit, Residential, Condominium
Built in ----
-- sqft lot
$-- Zestimate®
C$590/sqft
C$475/mo HOA
What's special
Modern pot lightsFinished basementPrivate outdoor nookPrivate outdoor space
- 162 days |
- 51 |
- 4 |
Likely to sell faster than
Zillow last checked:
Listing updated:
Listed by:
Bryan Jaskolka, Salesperson,
CMI REAL ESTATE INC
Source: ITSO,MLS®#: 40811005Originating MLS®#: Cornerstone Association of REALTORS®
Facts & features
Interior
Bedrooms & bathrooms
- Bedrooms: 3
- Bathrooms: 2
- Full bathrooms: 2
Other
- Level: Second
Bedroom
- Level: Second
Bedroom
- Level: Second
Bathroom
- Features: 4-Piece
- Level: Second
Bathroom
- Features: 3-Piece
- Level: Basement
Dining room
- Level: Main
Foyer
- Level: Main
Kitchen
- Level: Main
Living room
- Level: Main
Recreation room
- Level: Basement
Heating
- Forced Air, Natural Gas
Cooling
- Central Air
Appliances
- Laundry: In Basement
Features
- Has fireplace: No
Interior area
- Total structure area: 1,161
- Total interior livable area: 1,161 sqft
- Finished area above ground: 1,161
Property
Parking
- Total spaces: 2
- Parking features: Attached Garage, Private Drive Single Wide
- Attached garage spaces: 1
- Uncovered spaces: 1
Features
- Stories: 1
- Frontage type: North
Lot
- Features: Urban, Highway Access, Library, Park, Rec./Community Centre, Schools, Shopping Nearby, Visual Exposure
Details
- Parcel number: 079900116
- Zoning: RM1 sp:98
Construction
Type & style
- Home type: Condo
- Property subtype: Condo/Apt Unit, Residential, Condominium
- Attached to another structure: Yes
Materials
- Aluminum Siding
- Foundation: Concrete Perimeter
- Roof: Asphalt Shing
Condition
- 31-50 Years
- New construction: No
Utilities & green energy
- Sewer: Sewer (Municipal)
- Water: Municipal
Community & HOA
HOA
- Has HOA: Yes
- Amenities included: Parking
- Services included: Common Elements, Maintenance Grounds
- HOA fee: C$475 monthly
Location
- Region: Oakville
Financial & listing details
- Price per square foot: C$590/sqft
- Annual tax amount: C$2,896
- Date on market: 3/10/2026
- Inclusions: Negotiable, All Fixtures Permanently Attached To The Property In "as Is" Condition.
Price history
| Date | Event | Price |
|---|---|---|
| 6/11/2026 | Price change | C$685,000-2.1%C$590/sqft |
Source:  TRREB #W12867790 Report a problem TRREB #W12867790 Report a problem | ||
| 3/10/2026 | Listed for sale | C$699,900C$603/sqft |
Source: TRREB #W12867790 Report a problem | ||
Public tax history
Tax history is unavailable.
Climate risks
Neighborhood: Iroquois Ridge South
Nearby schools
GreatSchools rating
No schools nearby
We couldn't find any schools near this home.
- C$789,0003 bd3 ba-- sqft1552 Lancaster Dr #56, Oakville, ON L6H2Z4For Sale

- C$678,8003 bd2 ba1.1k sqft1558 Lancaster Dr #69, Oakville, ON L6H2Z4For Sale
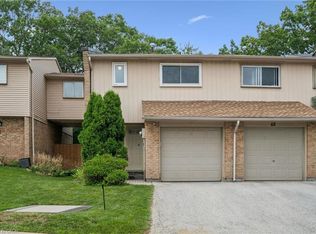
- C$750,0003 bd2 ba1.2k sqft1558 Lancaster Dr #66, Oakville, ON L6H2Z4Sold
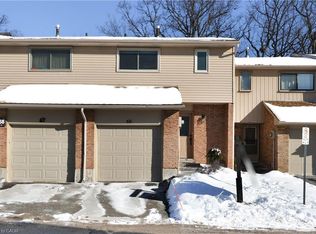
- C$798,0003 bd3 ba-- sqft2004 Glenada Cres #23, Oakville, ON L6H5P5For Sale
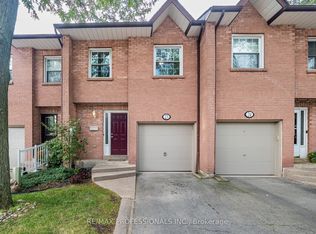
- C$815,0003 bd2 ba1.2k sqft1522 Lancaster Dr #18, Oakville, ON L6H2Z2Sold
- C$3,5003 bd3 ba-- sqft1580 Lancaster Dr #29, Oakville, ON L6H2Z5For Rent
- C$3,9804 bd4 ba-- sqft2032 Glenada Cres, Oakville, ON L6H4M5For Rent
- C$929,0003 bd3 ba2.1k sqft2006 Glenada Cres #7, Oakville, ON L6H5R9For Sale
Similar homes
- C$678,8003 bd2 ba1.1k sqft1558 Lancaster Dr #69, Oakville, ON L6H 2Z4For SaleMLS ID #40853824, Vanessa Mirabelli, Salesperson, Sutton Group Quantum Realty Inc.. ITSO
- C$679,0003 bd2 ba1.1k sqft2440 Bromsgrove Rd #71, Mississauga, ON L5J 4J7For Sale
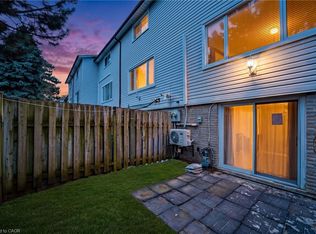 MLS ID #40829718, Bryan Jaskolka, Salesperson, CMI REAL ESTATE INC. ITSO
 - C$800,0003 bd2 ba1.1k sqft58 Onslow Ct, Oakville, ON L6H 1J2For Sale
 MLS ID #40838582, Drew Woolcott, Broker, RE/MAX Escarpment Realty Inc.. ITSO
 - C$780,0003 bd3 ba1.4k sqftPrincess Mews, Mississauga, ON L5M 1M2For Sale
 MLS ID #40841239, Doreen Lett, Salesperson, SUTTON GROUP QUANTUM REALTY INC. ITSO
 - C$785,0003 bd2 ba1.2k sqft2766 Folkway Dr #34, Mississauga, ON L5L 3M3For SaleMLS ID #40849535, Sean Hanlon, Salesperson, Royal Lepage Real Estate Associates. ITSO
- C$644,9993 bd3 ba1.2k sqft151 Green Rd #13, Hamilton, ON L8G 3X2For SaleMLS ID #40856318, Adrian Di Pietro, Salesperson, New Era Real Estate. ITSO
- C$519,7772 bd2 ba994 sqft43 Hays Blvd #4, Oakville, ON L6H 0J1For SaleMLS ID #40839156, Kirk Fournier, Salesperson, SUTTON GROUP QUANTUM REALTY INC. ITSO
- C$699,0005 bd3 ba1.5k sqft481 Pitfield Rd #36, Milton, ON L9T 3J5For SaleMLS ID #40855964, Sam Kapoor, Salesperson, HOMELIFE DIAMONDS REALTY INC. ITSO
- C$699,9003 bd2 ba1.1k sqft3480 Upper Middle Rd #110, Burlington, ON L7M 4S1For SaleMLS ID #40841836, Alex Zijlstra, Salesperson, Royal LePage Burloak Real Estate Services. ITSO
- C$688,0003 bd3 ba1.2k sqft3001 Centennial Dr #25, Burlington, ON L7M 1B3For SaleMLS ID #40845795, Sandy Sun, Salesperson, ROYAL LEPAGE REAL ESTATE SERVICES LTD. ITSO
- C$679,9003 bd2 ba1.2k sqftTyandaga News, Burlington, ON L7P 3A7For SaleMLS ID #40846272, Brenda Mckinley, Broker of Record, Realty World Legacy. ITSO
- C$849,9003 bd2 ba1.1k sqft2599 Lundene Rd, Mississauga, ON L5J 3Y8For SaleMLS ID #40848027, Thomas Pobojewski, Broker, ROYAL LEPAGE SIGNATURE REALTY. ITSO
- C$699,0003 bd3 ba1.3k sqftNewport Village, Burlington, ON L7L 5X9For SaleMLS ID #40825737, Tony Whitehouse, Salesperson, RE/MAX Escarpment Realty Inc.. ITSO
- C$624,9993 bd2 ba1.2k sqft564 Sheraton Rd #14, Burlington, ON L7L 4B2For SaleMLS ID #40853721, Kaylin Rivers, Salesperson, RE/MAX Escarpment Realty Inc.. ITSO
- C$609,0003 bd3 ba1.3k sqft5076 New St #23, Burlington, ON L7L 1V1For SaleMLS ID #40854295, Cory Martin, Broker, Martin Group. ITSO
- C$649,9003 bd2 ba1.2k sqft1221 Dundix Rd #37, Mississauga, ON L4Y 3Y9For SaleMLS ID #40837454, Dewi Fairclough, Salesperson, Royal LePage Realty Plus Oakville Ltd.. ITSO
- C$699,9003 bd3 ba1.2k sqftCentral Village, Burlington, ON L7N 3K1For SaleMLS ID #40840962, Michael St. Jean, Salesperson, Michael St. Jean Realty Inc.. ITSO
- C$664,5004 bd3 ba1.3k sqft2055 Walkers Line #117, Burlington, ON L7M 4B5For SaleMLS ID #40845937, James Mccloskey, Salesperson, RE/MAX Realty Enterprises Inc.. ITSO
- C$659,0003 bd2 ba1.2k sqft2252 Upper Middle Rd #1, Burlington, ON L7P 2Z9For SaleMLS ID #40840198, Dalia Bahaddin Sabir, Salesperson, Realty Network. ITSO
- C$775,0003 bd2 ba1.2k sqft27 Bronte Ct, Hamilton, ON L9H 7N2For SaleMLS ID #40854669, Tammy Phinney, Salesperson, Royal LePage Burloak Real Estate Services. ITSO
