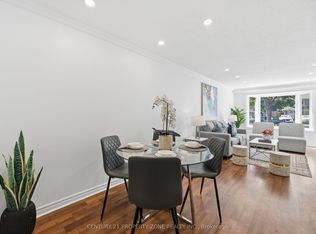
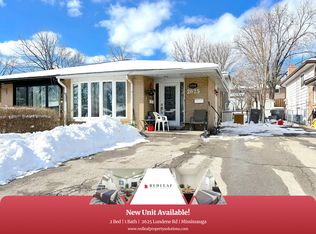
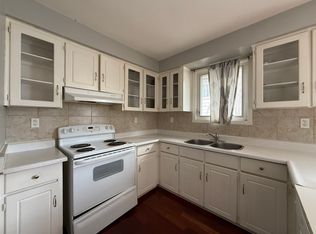
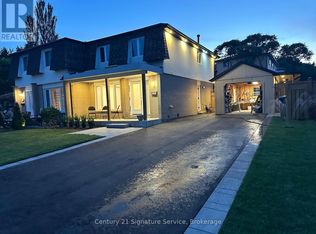
Welcome To This Beautifully Renovated 3 Bedroom, 2 Bathroom Semi Detached Home In The Highly Desirable Clarkson Community Of Mississauga! Thoughtfully Updated From Top To Bottom, This Move In Ready Home Offers Modern Finishes And A Functional Layout Perfect For Families, First Time Buyers Or Downsizers. The Custom Main Floor Kitchen Features Sleek White Cabinetry, Quartz Countertops, Stainless Steel Appliances And A Bright Eat In Area Overlooking The Spacious Living Room With A Walkout To A Private Fully Fenced Backyard, Perfect For Relaxing Or Entertaining. Hardwood Flooring Enhances The Main Level, While Durable Vinyl Flooring Continues Throughout The Upper And Lower Levels. The Recently Updated Basement Offers Exceptional Additional Living Space With A Separate Entrance, Kitchen, Spacious Recreation Room, Additional Den, Laundry Room And Full 3 Piece Bathroom, Providing Excellent Flexibility For Extended Family, Guests Or A Private Home Office. Ideally Located Minutes From Clarkson GO Station, The QEW, Highway 403 And The Gardiner Expressway For Easy Commuting Throughout The GTA. Enjoy Nearby Parks, Excellent Schools, Shopping, Restaurants, Community Centres And The Beautiful Waterfront Trails And Beaches Of Rattray Marsh Conservation Area And Jack Darling Memorial Park. A Fantastic Opportunity To Own A Turnkey Home In One Of Mississauga's Most Established And Family Friendly Neighbourhoods.
For sale
C$898,800
2599 Lundene Rd, Mississauga, ON L5J 3Y8
3beds
1,166sqft
Single Family Residence, Residential
Built in ----
3,750 Square Feet Lot
$-- Zestimate®
C$771/sqft
C$-- HOA
What's special
Beautifully renovatedCustom main floor kitchenSleek white cabinetryQuartz countertopsStainless steel appliancesPrivate fully fenced backyardRecently updated basement
- 17 days
- 37
- 1
Zillow last checked:
Listing updated:
Listed by:
Thomas Pobojewski, Broker,
ROYAL LEPAGE SIGNATURE REALTY
Source: ITSO,MLS®#: 40861887Originating MLS®#: Cornerstone Association of REALTORS®
Facts & features
Interior
Bedrooms & bathrooms
- Bedrooms: 3
- Bathrooms: 2
- Full bathrooms: 2
Other
- Level: Upper
Bedroom
- Level: Upper
Bedroom
- Level: Upper
Bathroom
- Features: 3-Piece
- Level: Basement
Bathroom
- Features: 4-Piece
- Level: Upper
Dining room
- Level: Main
Kitchen
- Level: Main
Living room
- Level: Main
Recreation room
- Level: Basement
Heating
- Forced Air, Natural Gas
Cooling
- Central Air
Features
- None
- Basement: Separate Entrance,Full,Finished
- Has fireplace: No
Interior area
- Total structure area: 1,166
- Total interior livable area: 1,166 sqft
- Finished area above ground: 1,166
Video & virtual tour
Property
Parking
- Total spaces: 4
- Parking features: Attached Garage, Private Drive Single Wide
- Attached garage spaces: 2
- Uncovered spaces: 2
Features
- Stories: 2
- Frontage type: West
- Frontage length: 30.00
Lot
- Size: 3,750 Square Feet
- Dimensions: 30 x 125
- Features: Urban, Other
Details
- Parcel number: 134320059
- Zoning: RM1
Construction
Type & style
- Home type: SingleFamily
- Architectural style: Mid-Century Modern
- Property subtype: Single Family Residence, Residential
- Attached to another structure: Yes
Materials
- Brick Veneer, Vinyl Siding
- Roof: Asphalt Shing
Condition
- 51-99 Years
- New construction: No
Utilities & green energy
- Sewer: Sewer (Municipal)
- Water: Municipal
Community & HOA
Location
- Region: Mississauga
Financial & listing details
- Price per square foot: C$771/sqft
- Annual tax amount: C$5,232
- Date on market: 9/9/2026
- Inclusions: Other
Price history
| Date | Event | Price |
|---|---|---|
| 9/9/2026 | Listed for sale | C$898,800+45.9%C$771/sqft |
Source:  TRREB #W13762490 Report a problem TRREB #W13762490 Report a problem | ||
| 4/30/2026 | Sold | C$616,000C$528/sqft |
Source: ITSO #40819171 Report a problem | ||
Public tax history
Tax history is unavailable.
Climate risks
Neighborhood: Clarkson
Nearby schools
GreatSchools rating
No schools nearby
We couldn't find any schools near this home.
Similar homes
- C$949,9003 bd3 ba1.5k sqft1380 Hazel McCleary Dr, Oakville, ON L6J 7B1For Sale
 MLS ID #40860660, Clinton Howell, Broker, RE/MAX Escarpment Realty Inc.. ITSO
 - C$889,8003 bd2 ba1.5k sqft2727 Bucklepost Cres, Mississauga, ON L5N 1X6For Sale
 MLS ID #40863012, Corrie Harding Keizs, Broker, ROYAL LEPAGE REAL ESTATE Associates. ITSO
 - C$980,0003 bd2 ba1.5k sqft7 Washington Ave, Oakville, ON L6K 1W5For Sale
 MLS ID #40855813, Shannon Sullivan, Broker, RE/MAX Escarpment Realty Inc.. ITSO
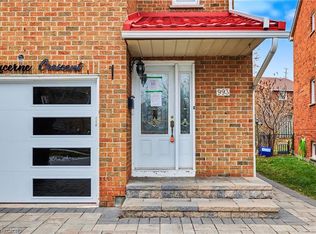
 - C$949,0004 bd4 ba1.6k sqft993 Lucerne Cres, Mississauga, ON L5C 3X6For Sale
 MLS ID #40845948, Bryan Jaskolka, Salesperson, CMI REAL ESTATE INC. ITSO
