Nestled in the highly desirable, family-friendly Clarkson neighborhood, this lovely home is situated on a quiet street which is perfect for families. Filled with custom finishes, it is truly one of a kind. The main level features an open-concept kitchen with granite countertops, an abundance of cabinet space, and brand-new stainless steel appliances. The spacious living room is bathed in natural light from a large window that overlooks the tree-lined street, with an additional skylight to brighten this space. The large primary bedroom offers generous closet space, stunning views of the pool, and a private walk-out to the sundeck. It also includes a convenient ensuite bathroom. A second bedroom and a 4-piece bathroom complete the upper level.The lower level is ideal for family living, with two more spacious bedrooms, a 3-piece bathroom, and a dedicated office space. The large laundry room includes ample cabinetry and a crawl space for additional storage.Enjoy summer days and unwind by the in-ground pool and gazebo. Huge bonus is easy access to Clarkson Park, with soccer fields and baseball diamonds, which is located directly behind you! What a luxury to back onto this park space, and no rear neighbours! Also provides access to Nine Creeks trail. The property’s unique side courtyard enhances its character, making it truly one-of-a-kind. Many of the important features of the home have been updated, including new furnace, AC, HWT, Fridge, Stove, Pool filter, (’24), Washer/Dryer, Pool pump (’23). This home is filled with custom features including coffered ceilings, LED lighting, front, side and back entrances to the house, hardwired security system, some newer windows (primary and 2nd bedroom ’24), pool heater approx 5-6 yrs. Conveniently located close to schools, shopping, the QEW, public transit, and the Clarkson GO station, this property is perfect for those seeking a vibrant, connected lifestyle. Don’t miss out - just move in and enjoy!
Sold for $960,000
C$960,000
2646 Widemarr Rd, Mississauga, ON L5J 1M3
4beds
1,080sqft
Single Family Residence, Residential
Built in ----
3,750 Square Feet Lot
$-- Zestimate®
C$889/sqft
C$2,913 Estimated rent
Home value
Not available
Estimated sales range
Not available
Not available
Owner options
List your home for rent
C$2,913/mo
Rent Zestimate®
Find your next renter with Zillow Rental Manager. Plus, with online applications, you can quickly screen prospective tenants – for free.
C$2,913/mo
Rent Zestimate®
Refinance and save
C$4,059/mo
Est. payment
Refinancing to a lower rate could help reduce your monthly payments and save thousands over the life of the loan.
C$4,059/mo
Est. payment
Explore your selling options
Work with a Zillow partner agent
Leverage their expertise and Zillow's premium Showcase listings to get your home seen by more buyers.
Get startedList with your own agent
Get your home in front of millions of buyers by listing it on Zillow.
Learn how to do itSell it yourself
Take full control of how buyers see your home on Zillow by listing For Sale by Owner (FSBO).
List your homeWhat's special
Zillow last checked:
Listing updated:
Listed by:
Kathryn Hennessey, Salesperson,
Royal LePage Realty Plus Ltd., Brokerage
Source: ITSO,MLS®#: 40703114Originating MLS®#: Barrie & District Association of REALTORS® Inc.
Facts & features
Interior
Bedrooms & bathrooms
- Bedrooms: 4
- Bathrooms: 3
- Full bathrooms: 3
Kitchen
- Level: Main
Heating
- Forced Air
Cooling
- Central Air
Appliances
- Included: Dishwasher, Dryer, Refrigerator, Stove, Washer, Wine Cooler
Features
- Windows: Skylight(s)
- Basement: Full,Finished
- Has fireplace: No
Interior area
- Total structure area: 1,080
- Total interior livable area: 1,080 sqft
- Finished area above ground: 1,080
Property
Parking
- Total spaces: 2
- Parking features: Private Drive Single Wide
- Uncovered spaces: 2
Features
- Patio & porch: Deck
- Frontage type: South
- Frontage length: 30.00
Lot
- Size: 3,750 Square Feet
- Dimensions: 30 x 125
- Features: Urban, Public Transit, Rec./Community Centre, Schools, Shopping Nearby
Details
- Parcel number: 134340080
- Zoning: RM1
- Other equipment: Pool Equipment
Construction
Type & style
- Home type: SingleFamily
- Architectural style: Backsplit
- Property subtype: Single Family Residence, Residential
- Attached to another structure: Yes
Materials
- Vinyl Siding
- Foundation: Unknown
- Roof: Asphalt Shing
Condition
- 51-99 Years
- New construction: No
Utilities & green energy
- Sewer: Sewer (Municipal)
- Water: Municipal
Community & HOA
Location
- Region: Mississauga
Financial & listing details
- Price per square foot: C$889/sqft
- Annual tax amount: C$4,278
- Date on market: 3/14/2025
- Inclusions: Dishwasher, Dryer, Pool Equipment, Refrigerator, Stove, Washer, Wine Cooler, Fridge, Stove, Microwave. Washer & Dryer, Dishwasher, Wine Cooler
- Exclusions: None
Price history
| Date | Event | Price |
|---|---|---|
| 6/12/2025 | Sold | C$960,000+1.1%C$889/sqft |
Source: ITSO #40703114 Report a problem | ||
| 3/8/2025 | Price change | C$949,900+5.7%C$880/sqft |
Source:  TRREB #W12005934 Report a problem TRREB #W12005934 Report a problem | ||
| 6/5/2024 | Listed for sale | C$899,000C$832/sqft |
Source: TRREB #W8407098 Report a problem | ||
Public tax history
Tax history is unavailable.
Neighborhood: Clarkson
Nearby homes
- C$899,9995 bd2 ba-- sqft2600 Lundene Rd, Mississauga, ON L5J1P8For Sale
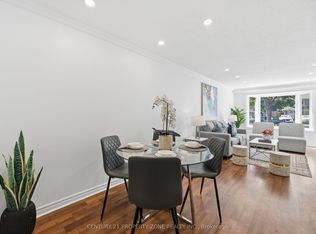
- C$775,0004 bd2 ba1.2k sqft2698 Lundene Rd, Mississauga, ON L5J3Z1Sold
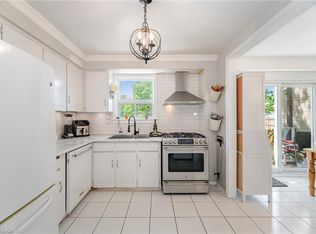
- C$--2 bd1 ba700 sqft2625 Lundene Rd #2, Mississauga, ON L5J3Y8Off Market
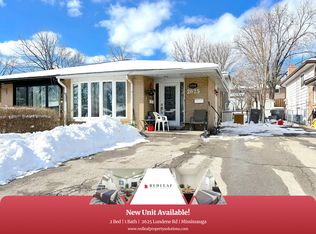
- C$--2 bd1 ba900 sqft2625 Lundene Rd #3Y8-C, Mississauga, ON L5J3Y8Off Market
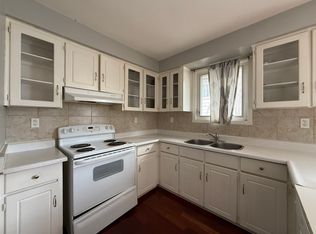
- C$898,8003 bd2 ba1.1k sqft2599 Lundene Rd, Mississauga, ON L5J3Y8For Sale
- C$1,8001 bd1 ba-- sqft2579 Lundene Rd N, Mississauga, ON L5J3Y9For Sale
- C$820,0004 bd2 ba-- sqft2569 Lundene Rd, Mississauga, ON L5J3Y9For Sale
- C$1,5451 bd1 ba900 sqft2633 Sherhill Dr #2, Mississauga, ON L5J3Z2For Rent
Nearby schools
GreatSchools rating
No schools nearby
We couldn't find any schools near this home.
- Ontario
- Peel Regional Municipality
- Mississauga
- L5J 1M3
- Clarkson
- 2646 Widemarr Rd
