Backing onto greenspace and located in a family-friendly enclave within the desirable Falgarwood neighbourhood, this turnkey, 3-bedroom townhome offers a peaceful retreat from the daily grind. The contemporary main level offers an open concept layout with a sleek, remodeled kitchen equipped with a large centre island, quartz countertops and stainless-steel appliances. The living and dining areas flow seamlessly into the upgraded backyard, which is perfect for entertaining. Upstairs is the primary bedroom with walk-in closet, 2 additional bedrooms and a renovated main bathroom. The finished basement offers a rec room with built-in work area and an updated bathroom. No work needed! Step outside to find a vibrant community at your doorstep. Close to schools, including highly rated Iroquois Ridge High School, plenty of dining, grocery stores, and various community amenities nearby, this is an opportunity to make this delightful neighbourhood your home. Functional, stylish, and situated in a premier location - this home is the one you’ve been waiting for.
Sold for $750,000
C$750,000
1558 Lancaster Dr #66, Oakville, ON L6H 2Z4
3beds
1,271sqft
Row/Townhouse, Residential, Condominium
Built in ----
-- sqft lot
$-- Zestimate®
C$590/sqft
C$3,141 Estimated rent
Home value
Not available
Estimated sales range
Not available
Not available
Owner options
List your home for rent
C$3,141/mo
Rent Zestimate®
Find your next renter with Zillow Rental Manager. Plus, with online applications, you can quickly screen prospective tenants – for free.
C$3,141/mo
Rent Zestimate®
Refinance and save
C$3,646/mo
Est. payment
Refinancing to a lower rate could help reduce your monthly payments and save thousands over the life of the loan.
C$3,646/mo
Est. payment
Explore your selling options
Work with a Zillow partner agent
Leverage their expertise and Zillow's premium Showcase listings to get your home seen by more buyers.
Get startedList with your own agent
Get your home in front of millions of buyers by listing it on Zillow.
Learn how to do itSell it yourself
Take full control of how buyers see your home on Zillow by listing For Sale by Owner (FSBO).
List your homeWhat's special
Backing onto greenspaceContemporary main levelOpen concept layoutSleek remodeled kitchenLarge centre islandQuartz countertopsStainless-steel appliances
Zillow last checked:
Listing updated:
Listed by:
Michael Phinney, Salesperson,
Royal LePage Real Estate Services Phinney Real Estate,
Christopher Braun, Salesperson,
Royal LePage Real Estate Services Phinney Real Estate
Source: ITSO,MLS®#: 40796475Originating MLS®#: Cornerstone Association of REALTORS®
Facts & features
Interior
Bedrooms & bathrooms
- Bedrooms: 3
- Bathrooms: 2
- Full bathrooms: 1
- 1/2 bathrooms: 1
Other
- Level: Second
Bedroom
- Level: Second
Bedroom
- Level: Second
Bathroom
- Features: 4-Piece
- Level: Second
Bathroom
- Features: 2-Piece
- Level: Lower
Dining room
- Level: Main
Kitchen
- Level: Main
Living room
- Level: Main
Recreation room
- Level: Basement
Heating
- Forced Air, Natural Gas
Cooling
- Central Air
Features
- Other
- Basement: Full,Finished
- Has fireplace: No
Interior area
- Total structure area: 1,690
- Total interior livable area: 1,271 sqft
- Finished area above ground: 1,271
- Finished area below ground: 419
Property
Parking
- Total spaces: 2
- Parking features: Attached Garage, Private Drive Single Wide
- Attached garage spaces: 1
- Uncovered spaces: 1
Features
- Frontage type: East
Lot
- Features: Urban, Park, Public Transit, Rec./Community Centre, Schools, Shopping Nearby, Other
Details
- Parcel number: 079900066
- Zoning: RM1 sp:98
Construction
Type & style
- Home type: Townhouse
- Architectural style: Two Story
- Property subtype: Row/Townhouse, Residential, Condominium
- Attached to another structure: Yes
Materials
- Brick, Other
- Roof: Asphalt Shing
Condition
- 31-50 Years
- New construction: No
Utilities & green energy
- Sewer: Sewer (Municipal)
- Water: Municipal
Community & HOA
HOA
- Has HOA: Yes
- Amenities included: Playground, Parking
- Services included: Insurance, Maintenance Grounds, Property Management Fees, Roof, Snow Removal
- HOA fee: C$475 monthly
Location
- Region: Oakville
Financial & listing details
- Price per square foot: C$590/sqft
- Annual tax amount: C$2,921
- Date on market: 1/22/2026
- Inclusions: Other, Ge Profile Ss Fridge, Smooth Stop Stove, Ge Bi Dishwasher, Panasonic Hoodfan/Micro; Lg Washer/Dryer (2025); All Elfs; All Window Coverings; Bathroom Mirrors; Gdo +1 Remote
- Exclusions: Wall Mounted Tv On Main Floor
Price history
| Date | Event | Price |
|---|---|---|
| 5/27/2026 | Sold | C$750,000C$590/sqft |
Source: ITSO #40796475 Report a problem | ||
Public tax history
Tax history is unavailable.
Neighborhood: Iroquois Ridge South
Nearby homes
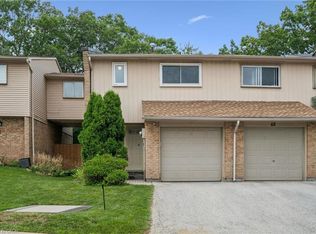
- C$678,8003 bd2 ba1.1k sqft1558 Lancaster Dr #69, Oakville, ON L6H2Z4For Sale
- C$789,0003 bd3 ba-- sqft1552 Lancaster Dr #56, Oakville, ON L6H2Z4For Sale

- C$3,5003 bd3 ba-- sqft1580 Lancaster Dr #29, Oakville, ON L6H2Z5For Rent

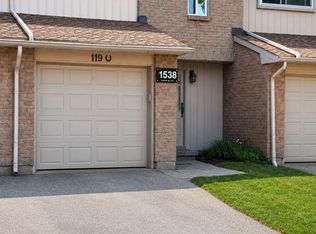
- C$599,0003 bd2 ba-- sqft1538 Lancaster Dr #119, Oakville, ON L6H2Z3For Sale
- C$685,0003 bd2 ba1.1k sqft1538 Lancaster Dr #116, Oakville, ON L6H2Z3For Sale
- C$948,0004 bd3 ba-- sqft1606 Lancaster Dr #30, Oakville, ON L6H2Z6For Sale
- C$815,0003 bd2 ba1.2k sqft1522 Lancaster Dr #18, Oakville, ON L6H2Z2Sold
- C$798,0003 bd3 ba-- sqft2004 Glenada Cres #23, Oakville, ON L6H5P5For Sale
Nearby schools
GreatSchools rating
No schools nearby
We couldn't find any schools near this home.
- Ontario
- Halton Regional Municipality
- Oakville
- L6H 2Z4
- Iroquois Ridge South
- 1558 Lancaster Dr Unit 66
Nearby cities
Nearby neighborhoods
Nearby zip codes
Other Oakville Topics
