Step into comfort and style in this beautifully updated townhome condo, perfectly situated in one of Oakville’s most desirable communities. Tucked away in a well-managed complex, this unit offers a warm, welcoming layout and modern updates that make it truly move-in ready! You’ll appreciate the inviting foyer that flows into a stunning, living space and renovated kitchen—thoughtfully designed with timeless finishes and open sightlines to the dining area. Whether you're hosting a dinner party or enjoying a quiet morning coffee, this space is as functional as it is stylish. The living and dining areas with hardwood flooring are bright and open, with walk-out to your own private deck—ideal for relaxing, reading, or enjoying warm summer evenings. This is your perfect spot to unwind and connect with nature. Upstairs, you'll find a 4 piece bath and 3 generously sized bedrooms, including a spacious primary retreat with a walk-in closet. The fully finished basement is a fantastic bonus—flexible enough to be a cozy rec room, a play space for kids, or a private area for overnight guests. With a 3-piece bath, laundry, and a large upgraded window that lets in loads of natural light (and meets egress requirements), this level is just as bright and inviting as the rest of the home. Additional upgrades include new windows (2020), air conditioning (2020), and new garage door. You also have the option to install a fence for added privacy. Steps away from top-rated schools, beautiful parks, trails, shopping, and all the amenities you need for daily life. If you’re looking for a home that’s as functional as it is beautiful, with room to grow and a location that checks every box—this one is for you.
Sold for $815,000
C$815,000
1522 Lancaster Dr #18, Oakville, ON L6H 2Z2
3beds
1,264sqft
Row/Townhouse, Residential, Condominium
Built in 1979
-- sqft lot
$-- Zestimate®
C$645/sqft
C$3,076 Estimated rent
Home value
Not available
Estimated sales range
Not available
Not available
Owner options
List your home for rent
C$3,076/mo
Rent Zestimate®
Find your next renter with Zillow Rental Manager. Plus, with online applications, you can quickly screen prospective tenants – for free.
C$3,076/mo
Rent Zestimate®
Refinance and save
C$3,906/mo
Est. payment
Refinancing to a lower rate could help reduce your monthly payments and save thousands over the life of the loan.
C$3,906/mo
Est. payment
Explore your selling options
Work with a Zillow partner agent
Leverage their expertise and Zillow's premium Showcase listings to get your home seen by more buyers.
Get startedList with your own agent
Get your home in front of millions of buyers by listing it on Zillow.
Learn how to do itSell it yourself
Take full control of how buyers see your home on Zillow by listing For Sale by Owner (FSBO).
List your homeWhat's special
Inviting foyerRenovated kitchenHardwood flooringPrivate deckSpacious primary retreatWalk-in closetFully finished basement
Zillow last checked:
Listing updated:
Listed by:
Gaby Leveille, Broker,
Real Broker Ontario Ltd.
Source: ITSO,MLS®#: 40711406Originating MLS®#: Cornerstone Association of REALTORS®
Facts & features
Interior
Bedrooms & bathrooms
- Bedrooms: 3
- Bathrooms: 2
- Full bathrooms: 2
Other
- Level: Second
Bedroom
- Level: Second
Bedroom
- Level: Second
Bathroom
- Features: 4-Piece
- Level: Second
Bathroom
- Features: 3-Piece
- Level: Basement
Dining room
- Level: Main
Kitchen
- Level: Main
Laundry
- Level: Basement
Living room
- Level: Main
Recreation room
- Level: Basement
Heating
- Forced Air, Natural Gas
Cooling
- Central Air
Appliances
- Included: Dishwasher, Dryer, Microwave, Range Hood, Refrigerator, Stove, Washer
- Laundry: In Basement, In-Suite
Features
- Auto Garage Door Remote(s)
- Basement: Full,Finished
- Number of fireplaces: 1
- Fireplace features: Electric
Interior area
- Total structure area: 1,264
- Total interior livable area: 1,264 sqft
- Finished area above ground: 1,264
Property
Parking
- Total spaces: 2
- Parking features: Attached Garage, Garage Door Opener, Private Drive Single Wide
- Attached garage spaces: 1
- Uncovered spaces: 1
Features
- Patio & porch: Deck
- Frontage type: East
Lot
- Features: Urban, Hospital, Park, Quiet Area
- Topography: Level,Wooded/Treed
Details
- Parcel number: 079900018
- Zoning: RM1
Construction
Type & style
- Home type: Townhouse
- Architectural style: Two Story
- Property subtype: Row/Townhouse, Residential, Condominium
- Attached to another structure: Yes
Materials
- Aluminum Siding, Brick
- Roof: Asphalt Shing
Condition
- 31-50 Years
- New construction: No
- Year built: 1979
Utilities & green energy
- Sewer: Sewer (Municipal)
- Water: Municipal
Community & HOA
HOA
- Has HOA: Yes
- Amenities included: BBQs Permitted, Parking
- Services included: Insurance, Common Elements, Water
- HOA fee: C$460 monthly
Location
- Region: Oakville
Financial & listing details
- Price per square foot: C$645/sqft
- Annual tax amount: C$2,857
- Date on market: 4/4/2025
- Inclusions: Dishwasher, Dryer, Garage Door Opener, Microwave, Range Hood, Refrigerator, Stove, Washer, Fridge In The Basement And Shed On The Back Deck
Price history
| Date | Event | Price |
|---|---|---|
| 8/11/2025 | Sold | C$815,000C$645/sqft |
Source: ITSO #40711406 Report a problem | ||
Public tax history
Tax history is unavailable.
Neighborhood: Iroquois Ridge South
Nearby homes
- C$599,0003 bd2 ba-- sqft1538 Lancaster Dr #119, Oakville, ON L6H2Z3For Sale
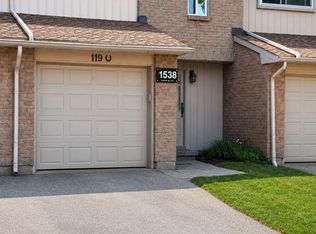
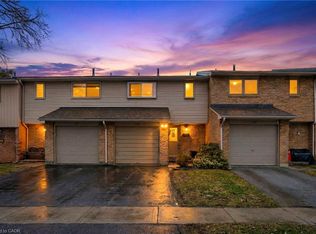
- C$685,0003 bd2 ba1.1k sqft1538 Lancaster Dr #116, Oakville, ON L6H2Z3For Sale
- C$789,0003 bd3 ba-- sqft1552 Lancaster Dr #56, Oakville, ON L6H2Z4For Sale

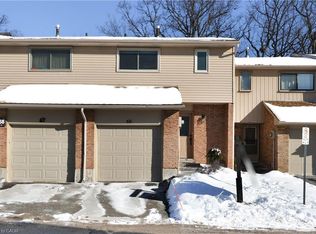
- C$750,0003 bd2 ba1.2k sqft1558 Lancaster Dr #66, Oakville, ON L6H2Z4Sold
- C$899,9994 bd4 ba-- sqft1580 Lancaster Dr #2, Oakville, ON L6H2Z5For Sale
- C$1,600,0005 bd4 ba2.3k sqft1511 Jasmine Cres, Oakville, ON L6H3H2Sold
- C$3,9804 bd4 ba-- sqft2032 Glenada Cres, Oakville, ON L6H4M5For Rent
- C$1,6991 bd1 ba-- sqft2064 Glenada Cres, Oakville, ON L6H4M2For Rent
Nearby schools
GreatSchools rating
No schools nearby
We couldn't find any schools near this home.
- Ontario
- Halton Regional Municipality
- Oakville
- L6H 2Z2
- Iroquois Ridge South
- 1522 Lancaster Dr Unit 18
Nearby cities
Nearby neighborhoods
Nearby zip codes
Other Oakville Topics
