Beautifully updated and exceptionally spacious semi-detached home offering approximately 1,758 sq. ft. plus a finished basement in one of Oakville's most desirable family-friendly communities. Freshly painted throughout (2026) and featuring newer hardwood flooring on the main and second levels (2024), this move-in-ready home showcases pride of ownership throughout. The renovated primary ensuite (2024) offers a modern spa-inspired retreat, while the second bathroom has been tastefully updated with a newer vanity and tub. The upgraded kitchen is complemented by stainless steel appliances and overlooks the bright, functional living spaces designed for comfortable family living and entertaining. Enjoy a private backyard backing onto mature trees and green space with no direct rear neighbours. Conveniently located close to highly rated school (Iroquois Ridge), parks, recreation facilities, shopping, GO transit, and major commuter routes like 403/407/QEW. A rare opportunity to own one of the largest semi-detached models in the area with low-maintenance living, including common element road maintenance and building insurance through the monthly fee of $196.05
For sale
C$899,999
1580 Lancaster Dr #2, Oakville, ON L6H 2Z5
4beds
4baths
Single Family Residence
Built in ----
-- sqft lot
$-- Zestimate®
C$--/sqft
C$-- HOA
What's special
- 19 days |
- 56 |
- 3 |
Zillow last checked:
Listing updated:
Listed by:
RIGHT AT HOME REALTY INC.
Source: TRREB,MLS®#: W13579150 Originating MLS®#: Toronto Regional Real Estate Board
Originating MLS®#: Toronto Regional Real Estate BoardFacts & features
Interior
Bedrooms & bathrooms
- Bedrooms: 4
- Bathrooms: 4
Primary bedroom
- Description: Primary Bedroom
- Level: Second
- Area: 20.2 Square Meters
- Area source: Other
- Dimensions: 4.42 x 4.57
Bedroom
- Description: Bedroom
- Level: Basement
- Area: 11.93 Square Meters
- Area source: Other
- Dimensions: 3.91 x 3.05
Bedroom 2
- Description: Bedroom 2
- Level: Second
- Area: 13.94 Square Meters
- Area source: Other
- Dimensions: 3.66 x 3.81
Bedroom 3
- Description: Bedroom 3
- Level: Second
- Area: 16.18 Square Meters
- Area source: Other
- Dimensions: 4.42 x 3.66
Dining room
- Description: Dining Room
- Level: Main
- Area: 9.61 Square Meters
- Area source: Other
- Dimensions: 3.15 x 3.05
Family room
- Description: Family Room
- Level: Main
- Area: 17.5 Square Meters
- Area source: Other
- Dimensions: 3.96 x 4.42
Kitchen
- Description: Kitchen
- Level: Main
- Area: 10.8 Square Meters
- Area source: Other
- Dimensions: 3.66 x 2.95
Laundry
- Description: Laundry
- Level: Basement
- Area: 16.22 Square Meters
- Area source: Other
- Dimensions: 4.17 x 3.89
Living room
- Description: Living Room
- Level: Main
- Area: 14.88 Square Meters
- Area source: Other
- Dimensions: 4.88 x 3.05
Other
- Description: Other
- Level: Basement
- Area: 13.87 Square Meters
- Area source: Other
- Dimensions: 4.14 x 3.35
Heating
- Forced Air, Gas
Cooling
- Central Air
Appliances
- Included: Water Heater
Features
- Basement: Finished,Full
- Has fireplace: No
Interior area
- Living area range: 1500-2000 null
Video & virtual tour
Property
Parking
- Total spaces: 2
- Parking features: Private
- Has attached garage: Yes
Features
- Stories: 2
- Pool features: None
Lot
- Features: Irregular Lot, Fenced Yard, Wooded/Treed
Details
- Parcel number: 079930026
Construction
Type & style
- Home type: SingleFamily
- Property subtype: Single Family Residence
- Attached to another structure: Yes
Materials
- Aluminum Siding, Brick
- Foundation: Concrete
- Roof: Asphalt Shingle
Utilities & green energy
- Sewer: Sewer
Community & HOA
Location
- Region: Oakville
Financial & listing details
- Annual tax amount: C$4,020
- Date on market: 7/17/2026
R
RIGHT AT HOME REALTY INC.
By pressing Contact Agent, you agree that the real estate professional identified above may call/text you about your search, which may involve use of automated means and pre-recorded/artificial voices. You don't need to consent as a condition of buying any property, goods, or services. Message/data rates may apply. You also agree to our Terms of Use. Zillow does not endorse any real estate professionals. We may share information about your recent and future site activity with your agent to help them understand what you're looking for in a home.
Price history
Price history is unavailable.
Public tax history
Tax history is unavailable.
Climate risks
Neighborhood: Iroquois Ridge South
Nearby schools
GreatSchools rating
No schools nearby
We couldn't find any schools near this home.
- C$3,5003 bd3 ba-- sqft1580 Lancaster Dr #29, Oakville, ON L6H2Z5For Rent

- C$750,0003 bd2 ba1.2k sqft1558 Lancaster Dr #66, Oakville, ON L6H2Z4Sold
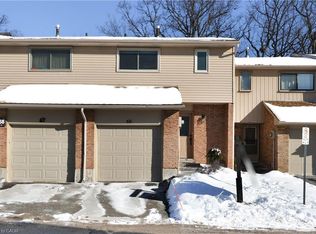
- C$789,0003 bd3 ba-- sqft1552 Lancaster Dr #56, Oakville, ON L6H2Z4For Sale

- C$685,0003 bd2 ba1.1k sqft1538 Lancaster Dr #116, Oakville, ON L6H2Z3For Sale
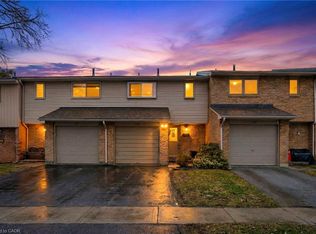
- C$599,0003 bd2 ba-- sqft1538 Lancaster Dr #119, Oakville, ON L6H2Z3For Sale
- C$1,049,9993 bd3 ba-- sqft1527 Forestdale Ct, Oakville, ON L6H3A1For Sale
- C$815,0003 bd2 ba1.2k sqft1522 Lancaster Dr #18, Oakville, ON L6H2Z2Sold
- C$929,0003 bd3 ba2.1k sqft2006 Glenada Cres #7, Oakville, ON L6H5R9For Sale
Similar homes
- C$869,9005 bd3 ba-- sqft2335 Council Ring Rd, Mississauga, ON L5L 1B9For Sale
 MLS ID #W13583884, HOMELIFE/MIRACLE REALTY LTD. TRREB
 - C$999,9994 bd3 ba-- sqft416 Marlatt Dr, Oakville, ON L6H 5X5For Sale
 MLS ID #W13466250, RE/MAX ABOUTOWNE REALTY CORP.. TRREB
 - C$869,9004 bd2 ba-- sqft17 Carole St, Halton Hills, ON L7G 3X5For Sale
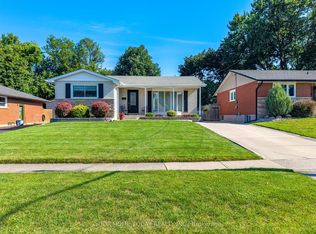 MLS ID #W13633874, YOUR HOME TODAY REALTY INC.. TRREB
 - C$998,0004 bd3 ba-- sqft399 Stonetree Ct, Mississauga, ON L5B 4H3For Sale
 MLS ID #W13621800, FIRST CLASS REALTY INC.. TRREB
 - C$699,9994 bd3 ba-- sqft3350 Hornbeam Cres #9, Mississauga, ON L5L 3Z7For SaleMLS ID #W13642542, HOMELIFE PLATINUM REALTY INC.. TRREB
- C$998,0004 bd4 ba-- sqft159 Weston Dr, Milton, ON L9T 0V1For SaleMLS ID #W13620768, HOMELIFE/MIRACLE REALTY LTD. TRREB
- C$799,9995 bd2 ba-- sqft2498 Mainroyal St S, Mississauga, ON L5L 1C9For SaleMLS ID #W13487926, ROYAL LEPAGE SIGNATURE REALTY. TRREB
- C$948,0004 bd3 ba-- sqft138 Strawberry Dr, Hamilton, ON L8E 4R7For SaleMLS ID #X13631576, RIGHT AT HOME REALTY INC.. TRREB
- C$947,9993 bd3 ba-- sqft1313 Inuit Trl, Mississauga, ON L5N 7R4For SaleMLS ID #W13625332, ROYAL LEPAGE SIGNATURE REALTY. TRREB
- C$920,0004 bd3 ba-- sqft6906 Avila Rd, Mississauga, ON L5N 1S1For SaleMLS ID #W13504086, ROYAL LEPAGE REALTY CENTRE. TRREB
- C$1,098,0005 bd4 ba-- sqft784 Galloway Cres, Mississauga, ON L5C 3T9For SaleMLS ID #W13625612, ROYAL LEPAGE SIGNATURE REALTY. TRREB
- C$1,088,8885 bd3 ba-- sqft3135 Shadetree Dr, Mississauga, ON L5N 6P3For SaleMLS ID #W13638210, ROYAL LEPAGE CERTIFIED REALTY. TRREB
- C$959,9004 bd4 ba-- sqft2418 Adamvale Cres, Oakville, ON L6M 0E1For SaleMLS ID #W13536136, ROYAL LEPAGE SIGNATURE REALTY. TRREB
- C$849,9003 bd3 ba-- sqft9 Windwood Dr, Toronto, ON M9W 6B8For SaleMLS ID #W13634156, Royal LePage Real Estate Associates. TRREB
- C$925,0004 bd4 ba-- sqft29 Mansfield St, Brampton, ON L6S 2X8For SaleMLS ID #W13599886, ROYAL LEPAGE SIGNATURE REALTY. TRREB
- C$849,9005 bd4 ba-- sqft125 Rainforest Dr, Brampton, ON L6R 1A3For SaleMLS ID #W13625828, CENTURY 21 PEOPLE`S CHOICE REALTY INC.. TRREB
- C$1,160,0004 bd2 ba-- sqft2565 Windjammer Rd, Mississauga, ON L5L 1H7For SaleMLS ID #W13569470, RE/MAX ABOUTOWNE REALTY CORP.. TRREB
- C$939,9004 bd2 ba-- sqft134 Wakefield Rd, Milton, ON L9T 2L9For SaleMLS ID #W13468428, RE/MAX ABOUTOWNE REALTY CORP.. TRREB
- C$859,9994 bd4 ba-- sqft31 Spicebush Ter, Brampton, ON L6X 0J4For SaleMLS ID #W13599142, RE/MAX REAL ESTATE CENTRE INC.. TRREB
- C$849,9994 bd4 ba-- sqft34 Worthington Ave, Brampton, ON L7A 1M9For SaleMLS ID #W13610512, RE/MAX GOLD REALTY INC.. TRREB
