Introducing 2498 Mainroyal Street in Mississauga - a charming and inviting semi-detached homeoffering exceptional space, comfort, and versatility for today's growing families. Thiswell-appointed residence features three generously sized bedrooms on the upper level, providingample room for rest and relaxation. The lower level offers two additional rooms, perfect forguests, home offices, a gym, or recreational space - ideal for multigenerational living orwork-from-home flexibility. Designed with everyday living and entertaining in mind, theopen-concept layout creates a seamless flow between living spaces. The tastefully updatedkitchen showcases modern countertops, a stylish backsplash, and contemporary flooring thatextends throughout the main living areas. Clean, thoughtful upgrades and modern finishesenhance the home's appeal while maintaining a warm and welcoming atmosphere. The primarybedroom features a private walkout to a serene deck - the perfect spot to enjoy your morningcoffee or unwind in the evening. Oversized windows throughout the home flood the interior withnatural light, creating a bright and airy ambiance, while generous closet space ensurespractical, organized living. Outside, a rare six-car driveway provides exceptional parkingconvenience for large families and guests alike. The backyard offers a blank canvas ready foryour personal touch - envision a garden oasis, children's play area, or stylish outdoorentertaining space. Whether you're upsizing, investing, or planting roots, this is anopportunity you won't want to overlook, with incredible space, thoughtful updates, andunbeatable parking, this home delivers outstanding value in today's market. This is more thanjust a house, it's a place to call home. Come see it for yourself and fall in love!
For sale
C$799,999
2498 Mainroyal St S, Mississauga, ON L5L 1C9
5beds
2baths
Single Family Residence
Built in ----
4,569 Square Feet Lot
$-- Zestimate®
C$--/sqft
C$-- HOA
What's special
Semi-detached homeThree generously sized bedroomsOpen-concept layoutTastefully updated kitchenModern countertopsStylish backsplashGenerous closet space
- 17 days
- 57
- 4
Zillow last checked:
Listing updated:
Listed by:
ROYAL LEPAGE SIGNATURE REALTY
Source: TRREB,MLS®#: W13690736 Originating MLS®#: Toronto Regional Real Estate Board
Originating MLS®#: Toronto Regional Real Estate BoardFacts & features
Interior
Bedrooms & bathrooms
- Bedrooms: 5
- Bathrooms: 2
Heating
- Forced Air, Gas
Cooling
- Central Air
Features
- Other
- Basement: Finished
- Has fireplace: No
Interior area
- Living area range: 1100-1500 null
Property
Parking
- Total spaces: 6
- Parking features: Private
Features
- Stories: 1.5
- Pool features: None
Lot
- Size: 4,569 Square Feet
- Features: Fenced Yard, Park, Place Of Worship, Public Transit, Rec./Commun.Centre, School
Details
- Parcel number: 134210132
Construction
Type & style
- Home type: SingleFamily
- Property subtype: Single Family Residence
Materials
- Aluminum Siding, Brick
- Foundation: Poured Concrete
- Roof: Asphalt Rolled
Utilities & green energy
- Sewer: Sewer
Community & HOA
Location
- Region: Mississauga
Financial & listing details
- Annual tax amount: C$4,993
- Date on market: 8/19/2026
Price history
Price history is unavailable.
Public tax history
Tax history is unavailable.
Climate risks
Neighborhood: Erin Mills
Nearby schools
GreatSchools rating
No schools nearby
We couldn't find any schools near this home.
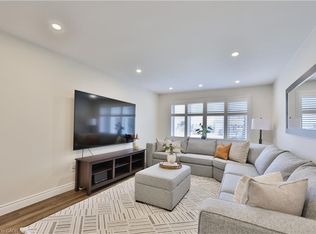
- C$865,0004 bd2 ba1.2k sqft2531 Mainroyal St, Mississauga, ON L5L1E1Sold
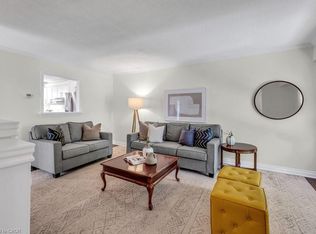
- C$928,0003 bd4 ba1.5k sqft2527 Mainroyal St, Mississauga, ON L5L1E1Sold
- C$1,168,0004 bd2 ba1.4k sqft2485 Council Ring Rd, Mississauga, ON L5L1E8For Sale

- C$1,199,0005 bd3 ba-- sqft2464 Council Ring Rd, Mississauga, ON L5L1E6For Sale

Similar homes
- C$799,0003 bd4 ba-- sqft3050 Orleans Rd #111, Mississauga, ON L5L 5P7For Sale
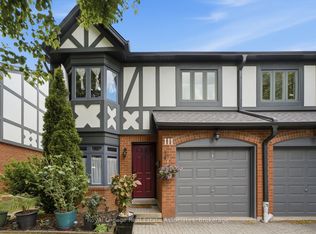 MLS ID #W13455520, Royal LePage Real Estate Associates. TRREB
 - C$874,9004 bd4 ba-- sqft5639 Whistler Cres, Mississauga, ON L4Z 3R7For Sale
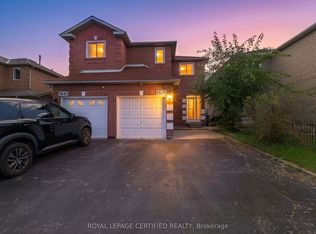 MLS ID #W13721252, ROYAL LEPAGE CERTIFIED REALTY. TRREB
 - C$799,9004 bd2 ba-- sqft32 Farmington Dr, Brampton, ON L6W 2V2For Sale
 MLS ID #W13715714, ROYAL LEPAGE CREDIT VALLEY REAL ESTATE. TRREB
 - C$814,9005 bd4 ba-- sqft6830 Meadowvale Town Centre Cir #48, Mississauga, ON L5N 7T5For Sale
 MLS ID #W13700016, ROYAL LEPAGE TERREQUITY BHAVSAR REALTY. TRREB
