Welcome to this beautifully maintained 2-storey 3 bedroom, 4 bathroom semi-detached home in the highly sought-after Erin Mills community. A highly desirable detached garage, complemented by ample driveway parking, provides exceptional convenience and storage. The front and rear yards are beautifully landscaped with lush gardens and mature trees, creating a private outdoor retreat to enjoy year-round. At the heart of the home is a beautifully renovated eat-in kitchen, updated in 2023 with new appliances, stylish finishes, and abundant workspace. Designed for both everyday living and entertaining, it seamlessly connects to the adjoining living and dining areas, creating an inviting space for family and guests alike. The upper level boasts three generously sized bedrooms, including a coveted primary suite complete with a private ensuite bathroom—adding both comfort and convenience. The additional well-appointed bathrooms ensure ample space for family and guests. The finished basement adds valuable living space and outstanding versatility, featuring a kitchenette, a 3-piece bathroom, and a separate side entrance, making it ideal for extended family, guests, a home office, or potential in-law accommodation. Ideally situated in one of Mississauga's most desirable neighbourhoods, this home is close to top-rated schools, parks, trails, shopping, dining, transit, and major highways, providing easy access to all the amenities Erin Mills has to offer. With its detached garage, renovated kitchen, private primary ensuite, separate side entrance, finished basement, and beautifully landscaped grounds, this exceptional home presents a wonderful opportunity for families, investors, and multi-generational living alike. Don't miss your chance to make it your own.
Sold for $928,000
C$928,000
2527 Mainroyal St, Mississauga, ON L5L 1E1
3beds
1,533sqft
Single Family Residence, Residential
Built in ----
3,750 Square Feet Lot
$-- Zestimate®
C$605/sqft
C$3,717 Estimated rent
Home value
Not available
Estimated sales range
Not available
Not available
Owner options
List your home for rent
C$3,717/mo
Rent Zestimate®
Find your next renter with Zillow Rental Manager. Plus, with online applications, you can quickly screen prospective tenants – for free.
C$3,717/mo
Rent Zestimate®
Refinance and save
C$3,923/mo
Est. payment
Refinancing to a lower rate could help reduce your monthly payments and save thousands over the life of the loan.
C$3,923/mo
Est. payment
Explore your selling options
Work with a Zillow partner agent
Leverage their expertise and Zillow's premium Showcase listings to get your home seen by more buyers.
Get startedList with your own agent
Get your home in front of millions of buyers by listing it on Zillow.
Learn how to do itSell it yourself
Take full control of how buyers see your home on Zillow by listing For Sale by Owner (FSBO).
List your homeWhat's special
Detached garageAmple driveway parkingPrivate outdoor retreatThree generously sized bedroomsWell-appointed bathroomsSeparate side entranceBeautifully landscaped grounds
Zillow last checked:
Listing updated:
Listed by:
Michael Phinney, Salesperson,
Royal LePage Real Estate Services Phinney Real Estate,
Non Mem, Salesperson,
Royal LePage RES Phinney Real Estate
Source: ITSO,MLS®#: 40838923Originating MLS®#: Cornerstone Association of REALTORS®
Facts & features
Interior
Bedrooms & bathrooms
- Bedrooms: 3
- Bathrooms: 4
- Full bathrooms: 3
- 1/2 bathrooms: 1
- Main level bathrooms: 1
Other
- Description: Double Closet
- Features: 3-Piece, Laminate, Walk-in Closet
- Level: Second
Bedroom
- Description: Closet
- Features: Laminate
- Level: Second
Bedroom
- Description: Closet
- Features: Laminate
- Level: Second
Bathroom
- Features: 2-Piece, Tile Floors
- Level: Main
Bathroom
- Description: Tub/Shower Combination
- Features: 4-Piece, Tile Floors
- Level: Second
Bathroom
- Features: 3-Piece, Tile Floors
- Level: Basement
Other
- Description: Glass Enclosed Shower
- Features: 3-Piece, Ensuite, Tile Floors
- Level: Second
Breakfast room
- Features: Laminate
- Level: Main
Kitchen
- Description: Stainless Steel Appliances, Stone Counter, Overlooks Backyard
- Features: Laminate
- Level: Main
Other
- Description: Combined with Dining, Overlooks Garden
- Features: Laminate
- Level: Main
Recreation room
- Description: Kitchenette
- Features: Laminate
- Level: Basement
Heating
- Forced Air, Natural Gas
Cooling
- Central Air
Appliances
- Included: Dishwasher, Dryer, Range Hood, Refrigerator, Stove, Washer
Features
- Auto Garage Door Remote(s), In-law Capability
- Basement: Separate Entrance,Full,Finished
- Has fireplace: No
Interior area
- Total structure area: 1,533
- Total interior livable area: 1,533 sqft
- Finished area above ground: 1,533
Property
Parking
- Total spaces: 3
- Parking features: Attached Garage, Garage Door Opener, Private Drive Single Wide
- Attached garage spaces: 1
- Uncovered spaces: 2
Features
- Stories: 2
- Patio & porch: Deck
- Fencing: Full
- Frontage type: North
- Frontage length: 30.00
Lot
- Size: 3,750 Square Feet
- Dimensions: 30 x 125
- Features: Urban, Library, Park, Rec./Community Centre, Schools, Trails
Details
- Parcel number: 134210202
- Zoning: RM1
Construction
Type & style
- Home type: SingleFamily
- Property subtype: Single Family Residence, Residential
- Attached to another structure: Yes
Materials
- Brick Veneer, Stucco
- Foundation: Concrete Block
- Roof: Asphalt Shing
Condition
- 51-99 Years
- New construction: No
Utilities & green energy
- Sewer: Sewer (Municipal)
- Water: Municipal
Community & HOA
Community
- Security: Carbon Monoxide Detector
Location
- Region: Mississauga
Financial & listing details
- Price per square foot: C$605/sqft
- Annual tax amount: C$5,939
- Date on market: 6/11/2026
- Inclusions: Carbon Monoxide Detector, Dishwasher, Dryer, Garage Door Opener, Range Hood, Refrigerator, Stove, Washer, Stainless Steel Appliances: Refrigerator, Range, Dishwasher, Washer/Dryer, Garage Door Opener And Remote, All Existing Electric Light Fixtures And Window Coverings
Price history
| Date | Event | Price |
|---|---|---|
| 8/18/2026 | Sold | C$928,000C$605/sqft |
Source: ITSO #40838923 Report a problem | ||
Public tax history
Tax history is unavailable.
Neighborhood: Erin Mills
Nearby homes
- C$865,0004 bd2 ba1.2k sqft2531 Mainroyal St, Mississauga, ON L5L1E1Sold
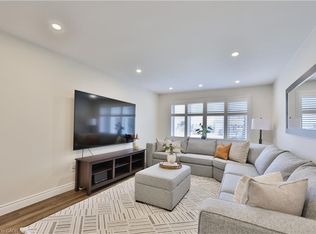
- C$979,0005 bd3 ba-- sqft2574 Council Ring Rd, Mississauga, ON L5L1X5For Sale

- C$1,099,0004 bd2 ba1.4k sqft2485 Council Ring Rd, Mississauga, ON L5L1E8For Sale

- C$1,1001 bd1 ba-- sqft2475 Council Ring Rd, Mississauga, ON L5L1E8For Rent
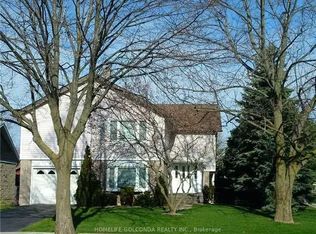
- C$840,0005 bd3 ba1.5k sqft2960 Windjammer Rd, Mississauga, ON L5L1S7Sold
- C$860,0004 bd2 ba1.3k sqft2420 Mainroyal St, Mississauga, ON L5L1C9Sold
- C$859,9003 bd2 ba-- sqft2996 Windjammer Rd, Mississauga, ON L5L1S7For Sale
- C$--3 bd2 ba1.7k sqft2668 Windjammer Rd #1, Mississauga, ON L5L1T5Off Market
Nearby schools
GreatSchools rating
No schools nearby
We couldn't find any schools near this home.
- Ontario
- Peel Regional Municipality
- Mississauga
- L5L 1E1
- Erin Mills
- 2527 Mainroyal St
