Five levels. Endless possibilities. This backsplit delivers a tremendous amount of living space, with four bedrooms, three full bathrooms arranged across a layout built for changing family needs, set in a highly sought-after pocket of Erin Mills. Thoughtfully designed for growing families, multi-generational living or those wanting room to work, unwind and host guests, the home rewards a closer look at every turn, with each level offering its own distinct sense of purpose and place within the whole. The main floor centers on a bright, functional living and dining area, complemented by a family room with a cozy fireplace and walkout access to the private backyard. A ground-floor bedroom, paired with a full bathroom and sauna, offers rare flexibility for guests, extended family or a home office, all with direct access and no compromise on everyday privacy. Renovated bathrooms bring a fresh, modern touch throughout, adding polish to a home already rich in character and quiet warmth. The finished lower levels include a separate entrance, full bathroom, additional bedroom, rec room, opening real potential for an in-law suite or basement apartment. Across five levels, the layout adapts easily to a family's evolving needs, offering room to spread out without sacrificing connection between shared living spaces and everyday routines. Outside, a private garden retreat awaits. Mature greenery, lush landscaping and exceptional privacy define the backyard, an ideal setting for relaxing, entertaining or simply enjoying the outdoors on a quiet afternoon or evening with family and friends alike. Positioned near Winston Churchill and Dundas, with convenient access to Oakville, Highways 403 and the QEW, the location places Costco, restaurants, shopping and neighbourhood parks within easy reach. A rare combination of space, flexibility, privacy and location, this home offers tremendous potential for families ready to make it entirely their own today.
For sale
C$799,850
2956 Windjammer Rd, Mississauga, ON L5L 1S7
4beds
3baths
Single Family Residence
Built in ----
4,500 Square Feet Lot
$-- Zestimate®
C$--/sqft
C$-- HOA
What's special
Four bedroomsGround-floor bedroomRenovated bathroomsAdditional bedroomRec roomPrivate garden retreatMature greenery
- 6 days |
- 75 |
- 2 |
Zillow last checked:
Listing updated:
Listed by:
RE/MAX REALTY ENTERPRISES INC.
Source: TRREB,MLS®#: W13692074 Originating MLS®#: Toronto Regional Real Estate Board
Originating MLS®#: Toronto Regional Real Estate BoardFacts & features
Interior
Bedrooms & bathrooms
- Bedrooms: 4
- Bathrooms: 3
Heating
- Forced Air, Gas
Cooling
- Central Air
Appliances
- Included: Water Softener
Features
- Other
- Basement: Finished with Walk-Out,Separate Entrance
- Has fireplace: Yes
Interior area
- Living area range: 1500-2000 null
Video & virtual tour
Property
Parking
- Total spaces: 4
- Parking features: Private
- Has garage: Yes
Features
- Pool features: None
Lot
- Size: 4,500 Square Feet
Details
- Parcel number: 134210043
Construction
Type & style
- Home type: SingleFamily
- Property subtype: Single Family Residence
Materials
- Concrete Poured
- Foundation: Brick
- Roof: Asphalt Shingle
Utilities & green energy
- Sewer: Sewer
Community & HOA
Location
- Region: Mississauga
Financial & listing details
- Annual tax amount: C$5,776
- Date on market: 8/19/2026
Price history
Price history is unavailable.
Public tax history
Tax history is unavailable.
Climate risks
Neighborhood: Erin Mills
Nearby schools
GreatSchools rating
No schools nearby
We couldn't find any schools near this home.
- C$879,9005 bd3 ba1.5k sqft2960 Windjammer Rd, Mississauga, ON L5L1S7Pending

- C$1,5501 bd1 ba-- sqft2984 Windjammer Rd, Mississauga, ON L5L1S7For Rent
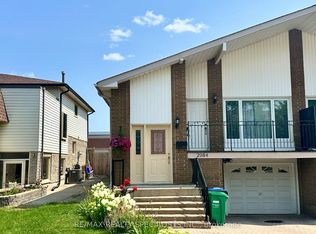
- C$979,0005 bd3 ba-- sqft2574 Council Ring Rd, Mississauga, ON L5L1X5For Sale

- C$928,0003 bd4 ba1.5k sqft2527 Mainroyal St, Mississauga, ON L5L1E1Sold
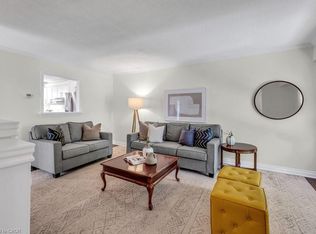
- C$1,6001 bd1 ba-- sqft2814 Windjammer Rd #BASEMENT, Mississauga, ON L5L1T7For Rent
- C$865,0004 bd2 ba1.2k sqft2531 Mainroyal St, Mississauga, ON L5L1E1Sold
- C$2,6503 bd1 ba-- sqft2668 Hortense Rd, Mississauga, ON L5L1V7For Rent
- C$697,7773 bd3 ba1.5k sqft3050 Orleans Rd #122, Mississauga, ON L5L5P7For Sale
Similar homes
- C$849,0004 bd2 ba-- sqft2564 Mainroyal St, Mississauga, ON L5L 1C9For Sale
 MLS ID #W13710274, ROYAL LEPAGE REALTY CENTRE. TRREB
 - C$799,9995 bd2 ba-- sqft2498 Mainroyal St S, Mississauga, ON L5L 1C9For Sale
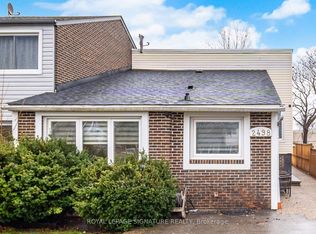 MLS ID #W13690736, ROYAL LEPAGE SIGNATURE REALTY. TRREB
 - C$979,0005 bd3 ba-- sqft2574 Council Ring Rd, Mississauga, ON L5L 1X5For SaleMLS ID #W13699970, LPT REALTY. TRREB
- C$1,168,0004 bd2 ba1.4k sqft2485 Council Ring Rd, Mississauga, ON L5L 1E8For Sale
 MLS ID #40857288, Munira Anjary, Salesperson, RE/MAX Realty Specialists Inc.. ITSO
 - C$899,9004 bd3 ba-- sqft3328 Southwick St, Mississauga, ON L5M 7K9For SaleMLS ID #W13698660, CENTURY 21 KING`S QUAY REAL ESTATE INC.. TRREB
- C$749,9993 bd3 ba1.7k sqft3140 5th Line W #28, Mississauga, ON L5L 1A2For SaleMLS ID #40857865, Michael Phinney, Salesperson, Royal LePage Real Estate Services Phinney Real Estate. ITSO
- C$849,9995 bd3 ba-- sqft2335 Council Ring Rd, Mississauga, ON L5L 1B9For SaleMLS ID #W13583884, HOMELIFE/MIRACLE REALTY LTD. TRREB
- C$799,9003 bd3 ba-- sqft2401 5th Line W #8, Mississauga, ON L5K 1V9For SaleMLS ID #W13702672, RE/MAX REALTY SPECIALISTS INC.. TRREB
- C$819,9004 bd2 ba-- sqft1586 Sandgate Cres, Mississauga, ON L5J 2E5For SaleMLS ID #W13656594, EXP REALTY. TRREB
- C$779,8003 bd3 ba-- sqft2766 Folkway Dr #23, Mississauga, ON L5L 3M3For SaleMLS ID #W13701034, ROYAL LEPAGE ACTIVE LIFESTYLES. TRREB
- C$849,0004 bd2 ba-- sqft2644 Altadena Ct, Mississauga, ON L5K 1G2For SaleMLS ID #W13485640, SAM MCDADI REAL ESTATE INC.. TRREB
- C$999,9003 bd3 ba-- sqft2220 Springfield Ct, Mississauga, ON L5K 1V2For SaleMLS ID #W13702372, COLDWELL BANKER IKC REALTY. TRREB
- C$1,199,0005 bd3 ba-- sqft2464 Council Ring Rd, Mississauga, ON L5L 1E6For SaleMLS ID #W13677856, SAM MCDADI REAL ESTATE INC.. TRREB
- C$949,8884 bd3 ba-- sqft4379 Radisson Cres, Mississauga, ON L5M 4C4For SaleMLS ID #W13687872, RE/MAX REALTRON REALTY INC.. TRREB
- C$849,9005 bd2 ba-- sqft1412 Seaview Dr, Mississauga, ON L5J 1X5For SaleMLS ID #W13661452, REAL BROKER ONTARIO LTD.. TRREB
- C$799,0003 bd4 ba-- sqft3050 Orleans Rd #111, Mississauga, ON L5L 5P7For SaleMLS ID #W13455520, Royal LePage Real Estate Associates. TRREB
- C$979,0003 bd2 ba-- sqft2736 Council Ring Rd, Mississauga, ON L5L 1W2For SaleMLS ID #W13592474, RE/MAX ABOUTOWNE REALTY CORP.. TRREB
- C$979,9003 bd3 ba-- sqft4284 Sawmill Valley Dr, Mississauga, ON L5L 3M9For SaleMLS ID #W13692540, RE/MAX GOLD REALTY INC.. TRREB
- C$999,0004 bd4 ba-- sqft3446 Ash Row Cres N, Mississauga, ON L5L 1K4For SaleMLS ID #W13644578, RE/MAX REALTY ENTERPRISES INC.. TRREB
- C$859,0003 bd3 ba-- sqft3140 5th Line W #14, Mississauga, ON L5L 1A2For SaleMLS ID #W13673860, BETTER HOMES AND GARDENS REAL ESTATE SIGNATURE SERVICE. TRREB
