Beautifully Maintained Churchill Meadows Semi! Welcome To This Bright And Spacious 3-Bedroom Semi-Detached Home In The Highly Sought-After Churchill Meadows Community. Meticulously Maintained By The Owners And In Excellent Move-In Condition, This Inviting Home Features 3 Washrooms, A Functional Family-Friendly Layout, And A Fully Finished Basement With A Spacious Recreation Room And An Additional Bedroom, Offering Excellent Flexibility For A Growing Or Extended Family. The Main Floor Features A Bright Open-Concept Living And Dining Area, Creating A Seamless And Welcoming Space For Everyday Living And Entertaining. The Kitchen Offers A Generous Breakfast Area With A Walk-Out To The Private, Fully Fenced Backyard, Featuring Interlocking (2019) And Providing An Ideal Space For Outdoor Enjoyment. Gleaming Hardwood Floors, Neutral Décor And Abundant Natural Light Create A Warm And Inviting Atmosphere. Thoughtfully Updated And Exceptionally Well Cared For, Including Custom Window Coverings (2025), Roof (2018) And Garage Door (2019). Ideally Located Close To Ridgeway Plaza, Schools, Parks, Shopping, Dining, Transit And Major Routes. A Truly Move-In-Ready Home Offering Comfort, Functionality And Exceptional Value In The Heart Of Churchill Meadows.
For sale
C$899,900
3328 Southwick St, Mississauga, ON L5M 7K9
4beds
3baths
Single Family Residence
Built in ----
2,688 Square Feet Lot
$-- Zestimate®
C$--/sqft
C$-- HOA
What's special
Functional family-friendly layoutFully finished basementSpacious recreation roomAdditional bedroomGenerous breakfast areaPrivate fully fenced backyardGleaming hardwood floors
- 3 hours |
- 0 |
- 0 |
Zillow last checked:
Listing updated:
Listed by:
CENTURY 21 KING`S QUAY REAL ESTATE INC.
Source: TRREB,MLS®#: W13698660 Originating MLS®#: Toronto Regional Real Estate Board
Originating MLS®#: Toronto Regional Real Estate BoardFacts & features
Interior
Bedrooms & bathrooms
- Bedrooms: 4
- Bathrooms: 3
Primary bedroom
- Description: Primary Bedroom
- Level: Second
- Area: 22.63 Square Meters
- Area source: Other
- Dimensions: 5.73 x 3.95
Bedroom 2
- Description: Bedroom 2
- Level: Second
- Area: 13.34 Square Meters
- Area source: Other
- Dimensions: 4.94 x 2.70
Bedroom 3
- Description: Bedroom 3
- Level: Second
- Area: 10.72 Square Meters
- Area source: Other
- Dimensions: 3.83 x 2.80
Bedroom 4
- Description: Bedroom 4
- Level: Basement
- Area: 9.36 Square Meters
- Area source: Other
- Dimensions: 3.82 x 2.45
Breakfast
- Description: Breakfast
- Level: Main
- Area: 7.39 Square Meters
- Area source: Other
- Dimensions: 2.82 x 2.62
Dining room
- Description: Dining Room
- Level: Main
- Area: 16.5 Square Meters
- Area source: Other
- Dimensions: 5.63 x 2.93
Family room
- Description: Family Room
- Level: Main
- Area: 16.5 Square Meters
- Area source: Other
- Dimensions: 5.63 x 2.93
Foyer
- Description: Foyer
- Level: Main
- Area: 4.2 Square Meters
- Area source: Other
- Dimensions: 2.88 x 1.46
Kitchen
- Description: Kitchen
- Level: Main
- Area: 8.7 Square Meters
- Area source: Other
- Dimensions: 3.32 x 2.62
Laundry
- Description: Laundry
- Level: Basement
- Area: 19.18 Square Meters
- Area source: Other
- Dimensions: 6.85 x 2.80
Living room
- Description: Living Room
- Level: Main
- Area: 14.73 Square Meters
- Area source: Other
- Dimensions: 4.07 x 3.62
Recreation
- Description: Recreation
- Level: Basement
- Area: 23.74 Square Meters
- Area source: Other
- Dimensions: 8.60 x 2.76
Heating
- Forced Air, Gas
Cooling
- Central Air
Features
- Basement: Finished
- Has fireplace: No
Interior area
- Living area range: 1500-2000 null
Video & virtual tour
Property
Parking
- Total spaces: 3
- Parking features: Private, Garage Door Opener
- Has attached garage: Yes
Features
- Stories: 2
- Pool features: None
Lot
- Size: 2,688 Square Feet
Details
- Parcel number: 134041164
Construction
Type & style
- Home type: SingleFamily
- Property subtype: Single Family Residence
- Attached to another structure: Yes
Materials
- Brick
- Foundation: Concrete
- Roof: Asphalt Shingle
Utilities & green energy
- Sewer: Sewer
Community & HOA
Location
- Region: Mississauga
Financial & listing details
- Annual tax amount: C$6,124
- Date on market: 8/21/2026
Price history
Price history is unavailable.
Public tax history
Tax history is unavailable.
Climate risks
Neighborhood: Churchill Meadows
Nearby schools
GreatSchools rating
No schools nearby
We couldn't find any schools near this home.
- C$989,0004 bd4 ba-- sqft3385 Southwick St, Mississauga, ON L5M7M1For Sale

- C$3,1003 bd3 ba-- sqft4869 Half Moon Grv #27, Mississauga, ON L5M8C8For Rent

- C$--2 bd1 ba900 sqft4975 Southampton Dr #345, Mississauga, ON L5M8C9Off Market
- C$--1 bd1 ba600 sqft4975 Southampton Dr #1, Mississauga, ON L5M8C9Off Market
- C$--1 bd1 ba500 sqft4975 Southampton Dr #322, Mississauga, ON L5M8C9Off Market
- C$668,8884 bd3 ba-- sqft4975 Southampton Dr #145, Mississauga, ON L5M8E5For Sale
- C$384,0001 bd1 ba-- sqft4975 Southampton Dr #143, Mississauga, ON L5M8E5For Sale
- C$699,0003 bd3 ba-- sqft4975 Southampton Dr #244, Mississauga, ON L5M8E5For Sale
Similar homes
- C$949,8884 bd3 ba-- sqft4379 Radisson Cres, Mississauga, ON L5M 4C4For Sale
 MLS ID #W13687872, RE/MAX REALTRON REALTY INC.. TRREB
 - C$944,9003 bd3 ba-- sqft3250 Sunlight St, Mississauga, ON L5M 0G7For Sale
 MLS ID #W13681758, ROYAL LEPAGE SIGNATURE REALTY. TRREB
 - C$999,9994 bd4 ba-- sqft5239 Bushelgrove Cir, Mississauga, ON L5M 6C5For Sale
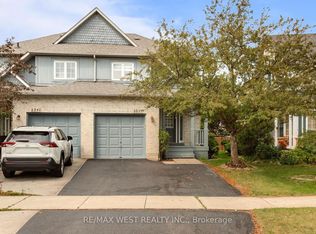 MLS ID #W13689636, RE/MAX WEST REALTY INC.. TRREB
 - C$999,0003 bd3 ba-- sqft3390 Chartrand Cres, Mississauga, ON L5L 4C4For Sale
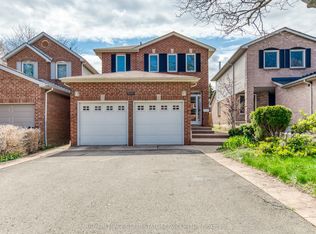 MLS ID #W13690656, ROYAL LEPAGE REAL ESTATE SERVICES LTD.. TRREB
 - C$920,0004 bd3 ba-- sqft4269 Gayling Gdns, Mississauga, ON L5L 1Z8For SaleMLS ID #W13493442, HOMELIFE LANDMARK REALTY INC.. TRREB
- C$898,9005 bd2 ba-- sqft4272 Gayling Gdns, Mississauga, ON L5L 1Z9For SaleMLS ID #W13599016, RE/MAX REALTRON REALTY INC.. TRREB
- C$799,9993 bd3 ba-- sqft3170 Boxford Cres #5, Mississauga, ON L5M 0X1For SaleMLS ID #W13698876, CITYVIEW REALTY INC.. TRREB
- C$1,199,9994 bd4 ba-- sqft5253 Bushelgrove Cir, Mississauga, ON L5M 6C5For SaleMLS ID #W13697750, ZOWN REALTY INC.. TRREB
- C$994,9004 bd4 ba-- sqft3252 Sunlight St, Mississauga, ON L5M 0G7For SaleMLS ID #W13551374, BABIERA, MARICEL . TRREB
- C$950,0003 bd3 ba-- sqft3211 Edwyna Dr, Mississauga, ON L5M 0V3For SaleMLS ID #W13664462, RIGHT AT HOME REALTY INC.. TRREB
- C$724,8503 bd3 ba-- sqft4950 Winston Churchill Blvd #114, Mississauga, ON L5M 8E3For SaleMLS ID #W13691596, ROYAL LEPAGE SIGNATURE REALTY. TRREB
- C$1,025,0004 bd2 ba-- sqft4516 Donegal Dr, Mississauga, ON L5M 4G9For SaleMLS ID #W13646186, RIGHT AT HOME REALTY INC.. TRREB
- C$989,0004 bd4 ba-- sqft3385 Southwick St, Mississauga, ON L5M 7M1For SaleMLS ID #W13550976, KW Living Realty. TRREB
- C$939,0004 bd4 ba-- sqft3555 Eglinton Ave W, Mississauga, ON L5M 7T3For SaleMLS ID #W13550380, ROYAL LEPAGE CERTIFIED REALTY. TRREB
- C$949,0003 bd4 ba-- sqft3549 Eglinton Ave W, Mississauga, ON L5M 7T3For SaleMLS ID #W13634198, FOREST HILL REAL ESTATE INC.. TRREB
- C$1,099,8004 bd3 ba-- sqft2855 Duncairn Dr, Mississauga, ON L5M 5V2For SaleMLS ID #W13659392, NEW ERA REAL ESTATE. TRREB
- C$939,0003 bd4 ba-- sqft3885 Eglinton Ave W, Mississauga, ON L5M 7Z7For SaleMLS ID #W13640624, GLOBAL BRICKS EXECUTIVE HOMES REALTY. TRREB
- C$890,0004 bd3 ba-- sqft4605 Donegal Dr #24, Mississauga, ON L5M 4X7For SaleMLS ID #W13552784, ROYAL LEPAGE REAL ESTATE SERVICES LTD.. TRREB
- C$735,0003 bd3 ba-- sqft5035 9th Line #3, Mississauga, ON L5M 0E6For SaleMLS ID #W13691896, SUTTON GROUP REALTY SYSTEMS INC.. TRREB
- C$999,0003 bd4 ba-- sqft3432 Eglinton Ave W, Mississauga, ON L5M 7P2For SaleMLS ID #W13559676, HOMELIFE LANDMARK REALTY INC.. TRREB
