Executive Freehold Townhome Located In The Highly Desirable Churchill Meadows Community. Featuring Formal Living And Dining Rooms, 9' Ceilings On The Main Floor, And An Impressive Family Room With 11' Ceilings And Gas Fireplace. Bright Eat-in Kitchen Offers Stainless Steel Appliances, Stone Backsplash, Breakfast Bar, And Overlooks The Family Room. The Upper Level Includes A Spacious Primary Bedroom With A Walk-in Closet And 4-piece Ensuite, Along With Two Additional Well-sized Bedrooms And A Second Full Bathroom. The Finished Basement Provides A Large Recreation Room, Laundry Area, And A 4-piece Bathroom, Offering Additional Living Space For The Whole Family. A Private Backyard leads to Detached Double-car Garage which is Is Accessed Via A Private Rear Lane. Conveniently Located Close To Top-rated Schools, Parks, Credit Valley Hospital, Erin Mills Town Centre, Public Transit, And Major Highways. An Excellent Opportunity To Own a Freehold Townhouse In One Of Mississauga's Most Established Family Neighbourhoods.
For sale
C$949,000
3549 Eglinton Ave W, Mississauga, ON L5M 7T3
3beds
4baths
Townhouse
Built in ----
2,446 Square Feet Lot
$-- Zestimate®
C$--/sqft
C$-- HOA
What's special
Gas fireplaceBright eat-in kitchenStainless steel appliancesStone backsplashBreakfast barSpacious primary bedroomWalk-in closet
- 15 hours |
- 16 |
- 2 |
Zillow last checked:
Listing updated:
Listed by:
FOREST HILL REAL ESTATE INC.
Source: TRREB,MLS®#: W13634198 Originating MLS®#: Toronto Regional Real Estate Board
Originating MLS®#: Toronto Regional Real Estate BoardFacts & features
Interior
Bedrooms & bathrooms
- Bedrooms: 3
- Bathrooms: 4
Heating
- Forced Air, Gas
Cooling
- Central Air
Features
- Basement: Finished
- Has fireplace: Yes
- Fireplace features: Family Room, Natural Gas
Interior area
- Living area range: 1500-2000 null
Video & virtual tour
Property
Parking
- Total spaces: 2
- Parking features: None, Garage Door Opener
- Has garage: Yes
Features
- Stories: 2
- Pool features: None
Lot
- Size: 2,446 Square Feet
- Features: Fenced Yard, Hospital, Park, Public Transit, School, Rec./Commun.Centre
Details
- Parcel number: 143601599
Construction
Type & style
- Home type: Townhouse
- Property subtype: Townhouse
- Attached to another structure: Yes
Materials
- Brick
- Foundation: Unknown
- Roof: Unknown
Utilities & green energy
- Sewer: Sewer
Community & HOA
Community
- Security: Alarm System
Location
- Region: Mississauga
Financial & listing details
- Annual tax amount: C$6,527
- Date on market: 8/4/2026
F
FOREST HILL REAL ESTATE INC.
By pressing Contact Agent, you agree that the real estate professional identified above may call/text you about your search, which may involve use of automated means and pre-recorded/artificial voices. You don't need to consent as a condition of buying any property, goods, or services. Message/data rates may apply. You also agree to our Terms of Use. Zillow does not endorse any real estate professionals. We may share information about your recent and future site activity with your agent to help them understand what you're looking for in a home.
Price history
Price history is unavailable.
Public tax history
Tax history is unavailable.
Climate risks
Neighborhood: Churchill Meadows
Nearby schools
GreatSchools rating
No schools nearby
We couldn't find any schools near this home.
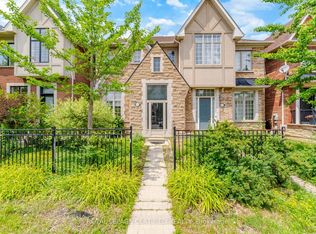
- C$939,0004 bd4 ba-- sqft3555 Eglinton Ave W, Mississauga, ON L5M7T3For Sale
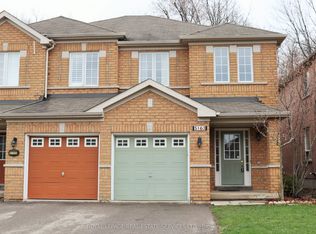
- C$3,4503 bd3 ba-- sqft5163 Preservation Cir, Mississauga, ON L5M7T4For Rent
- C$1,6502 bd1 ba-- sqft5214 Preservation Cir, Mississauga, ON L5M7T2For Rent

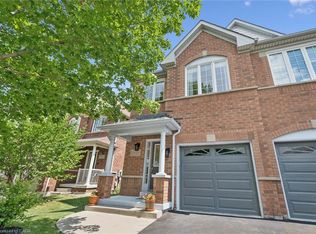
- C$924,9003 bd3 ba1.6k sqft3568 Southwick St, Mississauga, ON L5M7N8For Sale
- C$1,374,9004 bd4 ba-- sqft4936 Sebastian Dr, Mississauga, ON L5M7N8For Sale
- C$1,630,0004 bd4 ba3.2k sqft5095 Preservation Cir, Mississauga, ON L5M7T5Sold
- C$1,649,99911 bd6 ba-- sqft3562 Aquinas Ave, Mississauga, ON L5M7L7For Sale
- C$3,1003 bd3 ba-- sqft3467 Southwick St, Mississauga, ON L5M7L4For Rent
Similar homes
- C$939,0004 bd4 ba-- sqft3555 Eglinton Ave W, Mississauga, ON L5M 7T3For SaleMLS ID #W13550380, ROYAL LEPAGE CERTIFIED REALTY. TRREB
- C$948,0003 bd3 ba-- sqft3085 Mistletoe Gdns, Oakville, ON L6M 0Y7For Sale
 MLS ID #W13626854, HOMELIFE SILVERCITY REALTY INC.. TRREB
 - C$947,9993 bd3 ba-- sqft1313 Inuit Trl, Mississauga, ON L5N 7R4For Sale
 MLS ID #W13625332, ROYAL LEPAGE SIGNATURE REALTY. TRREB
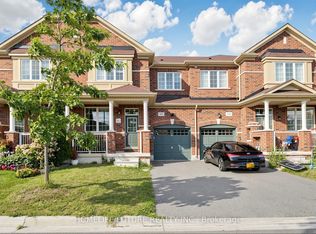
 - C$849,8003 bd3 ba-- sqft101 Bronson Ter, Milton, ON L9E 1G9For Sale
 MLS ID #W13629174, HOMELIFE/FUTURE REALTY INC.. TRREB
 - C$929,0003 bd4 ba-- sqft647 Courtney Valley Rd, Mississauga, ON L5V 0C4For SaleMLS ID #W13236438, Royal LePage Real Estate Associates. TRREB
- C$720,0003 bd3 ba-- sqft3050 Erin Centre Blvd #55, Mississauga, ON L5M 0P5For SaleMLS ID #W13581602, SAM MCDADI REAL ESTATE INC.. TRREB
- C$860,0003 bd3 ba-- sqft1080 Cooper Ave, Milton, ON L9T 6A9For SaleMLS ID #W13599234, HOMELIFE LANDMARK REALTY INC.. TRREB
- C$888,8003 bd3 ba-- sqft3038 Haines Rd #9, Mississauga, ON L4Y 0C8For SaleMLS ID #W13514630, FOREST HILL REAL ESTATE INC.. TRREB
- C$959,9004 bd4 ba-- sqft2418 Adamvale Cres, Oakville, ON L6M 0E1For SaleMLS ID #W13536136, ROYAL LEPAGE SIGNATURE REALTY. TRREB
- C$849,9003 bd3 ba-- sqft134 McCready Dr, Milton, ON L9T 0V5For SaleMLS ID #W13602520, REAL BROKER ONTARIO LTD.. TRREB
- C$1,198,0003 bd4 ba-- sqft5522 Holbrook Rd, Mississauga, ON L5M 5G4For SaleMLS ID #W13571438, CENTURY 21 PERCY FULTON LTD.. TRREB
- C$899,9993 bd3 ba-- sqft12 Stirrup Ct, Brampton, ON L6X 4Y1For SaleMLS ID #W13626318, TEAM PANAG REAL ESTATE INC.. TRREB
- C$979,9003 bd4 ba-- sqft1504 Shade Ln, Milton, ON L9E 1B9For SaleMLS ID #W13490302, SHAHID KHAWAJA REAL ESTATE INC.. TRREB
- C$779,9002 bd3 ba-- sqft981 Alder Gate, Milton, ON L9E 1R6For SaleMLS ID #W13615626, RE/MAX REAL ESTATE CENTRE INC.. TRREB
- C$699,0004 bd3 ba-- sqft22 Crossbill Rd, Brampton, ON L7A 3Z5For SaleMLS ID #W13636336, HOMELIFE/MIRACLE REALTY LTD. TRREB
- C$824,9004 bd2 ba-- sqft706 Carrying Pl, Mississauga, ON L5C 3W6For SaleMLS ID #W13605646, RE/MAX REAL ESTATE CENTRE INC.. TRREB
- C$998,0004 bd4 ba-- sqft159 Weston Dr, Milton, ON L9T 0V1For SaleMLS ID #W13620768, HOMELIFE/MIRACLE REALTY LTD. TRREB
- C$869,9004 bd2 ba-- sqft17 Carole St, Halton Hills, ON L7G 3X5For SaleMLS ID #W13633874, YOUR HOME TODAY REALTY INC.. TRREB
- C$989,9003 bd4 ba-- sqft481 Cedar Hedge Rd, Milton, ON L9T 5K2For SaleMLS ID #W13558112, HOMELIFE SILVERCITY REALTY INC.. TRREB
- C$899,9004 bd3 ba-- sqft1235 Mulroney Hts, Milton, ON L9E 1G1For SaleMLS ID #W13512114, RIGHT AT HOME REALTY INC.. TRREB
