Privacy, peace, and greenspace, all in your own backyard! This fully renovated 4-bedroom, 3.5-bath home combines space, style, and comfort, and it's completely move-in ready. Featuring two family rooms on separate levels, each with its own gas fireplace, plus a main-floor office, this layout is perfect for busy families and effortless entertaining. Step outside to a backyard patio ideal for barbecues, or enjoy family walks, bike rides, and morning runs right from your back door. Inside, you'll find 9-foot ceilings on the main floor and hardwood flooring throughout, accented by crown mouldings and pot lights for a timeless finish. The open-concept kitchen shines with a large island, quartz counters and backsplash, opening seamlessly to the family room and breakfast area. Upstairs, the primary retreat overlooks the greenspace, offering a serene view to start and end your day. It features a walk-in closet and a spa-inspired Ensuite with a glass shower and quartz counters. All bathrooms have been upgraded with new fixtures, faucets, hardware and quartz countertops. With thoughtful updates throughout, this home offers the perfect balance of modern design and everyday functionality. Backing directly onto trails and parkland, and close to Erin Mills Town Centre, Credit Valley Hospital, community centres, and top-rated schools, this is the home that truly has it all.
Sold for $1,630,000
C$1,630,000
5095 Preservation Cir, Mississauga, ON L5M 7T5
4beds
3,233sqft
Single Family Residence, Residential
Built in 2004
4,399 Square Feet Lot
$-- Zestimate®
C$504/sqft
C$2,927 Estimated rent
Home value
Not available
Estimated sales range
Not available
Not available
Owner options
List your home for rent
C$2,927/mo
Rent Zestimate®
Find your next renter with Zillow Rental Manager. Plus, with online applications, you can quickly screen prospective tenants – for free.
C$2,927/mo
Rent Zestimate®
Refinance and save
C$6,891/mo
Est. payment
Refinancing to a lower rate could help reduce your monthly payments and save thousands over the life of the loan.
C$6,891/mo
Est. payment
Explore your selling options
Work with a Zillow partner agent
Leverage their expertise and Zillow's premium Showcase listings to get your home seen by more buyers.
Get startedList with your own agent
Get your home in front of millions of buyers by listing it on Zillow.
Learn how to do itSell it yourself
Take full control of how buyers see your home on Zillow by listing For Sale by Owner (FSBO).
List your homeWhat's special
Privacy peace and greenspaceMove-in readyTwo family roomsGas fireplaceMain-floor officeBackyard patioHardwood flooring
Zillow last checked:
Listing updated:
Listed by:
Shivani Gandhi, Salesperson,
Re/Max REALTY SPECIALISTS INC MILLCREEK DRIVE
Source: ITSO,MLS®#: 40777169Originating MLS®#: Cornerstone Association of REALTORS®
Facts & features
Interior
Bedrooms & bathrooms
- Bedrooms: 4
- Bathrooms: 4
- Full bathrooms: 3
- 1/2 bathrooms: 1
- Main level bathrooms: 1
- Main level bedrooms: 1
Other
- Features: 5+ Piece
- Level: Main
Bedroom
- Level: Second
Bedroom
- Features: 3-Piece
- Level: Second
Bedroom
- Level: Second
Bathroom
- Features: 5+ Piece
- Level: Second
Bathroom
- Features: 3-Piece
- Level: Second
Bathroom
- Features: 3-Piece
- Level: Second
Bathroom
- Features: 2-Piece
- Level: Main
Breakfast room
- Level: Main
Family room
- Level: Main
Family room
- Level: Lower
Foyer
- Level: Main
Kitchen
- Level: Main
Living room
- Level: Main
Office
- Level: Main
Heating
- Forced Air
Cooling
- Central Air
Appliances
- Included: Dishwasher, Dryer, Gas Oven/Range, Refrigerator, Washer
- Laundry: Main Level
Features
- None
- Windows: Window Coverings
- Basement: Full,Unfinished
- Number of fireplaces: 2
- Fireplace features: Family Room
Interior area
- Total structure area: 3,233
- Total interior livable area: 3,233 sqft
- Finished area above ground: 3,233
Property
Parking
- Total spaces: 4
- Parking features: Attached Garage, Garage Door Opener, Private Drive Double Wide
- Attached garage spaces: 2
- Uncovered spaces: 2
Features
- Patio & porch: Patio
- Has view: Yes
- View description: Park/Greenbelt
- Frontage type: North
- Frontage length: 40.03
Lot
- Size: 4,399 Square Feet
- Dimensions: 40.03 x 109.91
- Features: Urban, Greenbelt, Hospital, Park, School Bus Route, Schools, Shopping Nearby, Trails
Details
- Parcel number: 143600082
- Zoning: RS-117
Construction
Type & style
- Home type: SingleFamily
- Architectural style: Two Story
- Property subtype: Single Family Residence, Residential
Materials
- Brick
- Foundation: Poured Concrete
- Roof: Asphalt Shing
Condition
- 16-30 Years
- New construction: No
- Year built: 2004
Utilities & green energy
- Sewer: Sewer (Municipal)
- Water: Municipal
Community & HOA
Location
- Region: Mississauga
Financial & listing details
- Price per square foot: C$504/sqft
- Annual tax amount: C$10,091
- Date on market: 10/7/2025
- Inclusions: Dishwasher, Dryer, Garage Door Opener, Gas Oven/Range, Refrigerator, Washer, Window Coverings, S/S Fridge & Gas Stove, Dishwasher, O/R Microwave, Washer, Dryer, Garage Door Opener With Remote, Closet Organizers, All Window Coverings & All Elf's. Roof In 2019.
Price history
| Date | Event | Price |
|---|---|---|
| 1/7/2026 | Sold | C$1,630,000C$504/sqft |
Source: ITSO #40777169 Report a problem | ||
| 1/25/2022 | Listing removed | -- |
Source: Zillow Rental Network_1 Report a problem | ||
| 12/3/2021 | Listed for rent | C$4,500C$1/sqft |
Source: Zillow Rental Network_1 #W5447732 Report a problem | ||
Public tax history
Tax history is unavailable.
Neighborhood: Churchill Meadows
Nearby homes
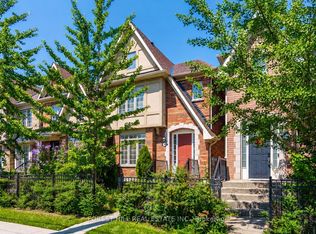
- C$1,5502 bd1 ba-- sqft5214 Preservation Cir, Mississauga, ON L5M7T2For Rent

- C$930,0003 bd4 ba-- sqft3549 Eglinton Ave W, Mississauga, ON L5M7T3For Sale
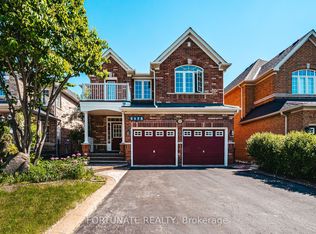
- C$1,649,0004 bd5 ba-- sqft5175 Misty Pine Cres, Mississauga, ON L5M8B9For Sale
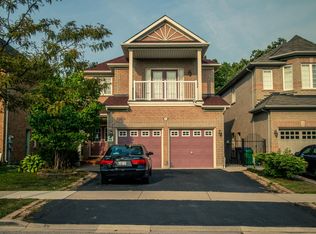
- C$--3 bd1 ba1k sqft5191 Misty Pine Cres #BASEMENT, Mississauga, ON L5M8B9Off Market
- C$1,335,0004 bd5 ba2.7k sqft5173 Churchill Meadows Blvd, Mississauga, ON L5M8B7Sold
- C$924,9003 bd3 ba1.6k sqft3568 Southwick St, Mississauga, ON L5M7N8Pending
- C$1,8002 bd1 ba-- sqft5073 Churchill Meadows Blvd, Mississauga, ON L5M7Z9For Rent
- C$--3 bd3 ba1.4k sqft5067 Churchill Meadows Blvd, Mississauga, ON L5M7Z9Off Market
Nearby schools
GreatSchools rating
No schools nearby
We couldn't find any schools near this home.
Schools provided by the listing agent
- Elementary: Oscar Peterson Ps
- High: Stephen Lewis Ss
Source: ITSO. This data may not be complete. We recommend contacting the local school district to confirm school assignments for this home.
- Ontario
- Peel Regional Municipality
- Mississauga
- L5M 7T5
- Churchill Meadows
- 5095 Preservation Cir
