Tucked away in a quiet, family-oriented neighborhood and backing onto protected natural greenspace, this exceptional residence offers a rare blend of privacy, comfort, and everyday convenience. Imagine starting your mornings with coffee overlooking peaceful greenery, enjoying ever-changing seasonal vistas, and ending your evenings surrounded by the soothing sounds of nature from your private backyard cabana. This is a home designed not only for living but for truly enjoying life. Meticulously maintained and thoughtfully upgraded, the home features elegant principal rooms, including a dedicated home office and formal dining room, creating the perfect balance between productivity, entertaining, and family living. Expansive living spaces offer room to gather, celebrate, and create lasting memories. The lower level is an entertainer's dream and offers remarkable future flexibility, featuring a pre-built walkout opening, a stylish wet bar, a home theater area with pre-wired data and media connections, a fitness space, and a cold room ideal for wine enthusiasts seeking a private cellar experience. Significant recent improvements include a new roof (2023), high-efficiency furnace, and high-efficiency water heater, providing peace of mind and energy efficiency for years to come. Families will appreciate access to highly regarded schools, nearby parks, trails, recreation facilities, shopping, dining, and everyday essentials, all conveniently located within minutes. The welcoming community atmosphere and abundance of amenities make this an ideal place to raise a family while enjoying a lifestyle connected to nature. A rare opportunity to own a home where timeless comfort, natural beauty, and modern convenience come together in perfect harmony(Images have been artistically processed and are for reference purposes only).
For sale
C$1,649,000
5175 Misty Pine Cres, Mississauga, ON L5M 8B9
4beds
5baths
Single Family Residence
Built in ----
4,680 Square Feet Lot
$-- Zestimate®
C$--/sqft
C$-- HOA
What's special
Private backyard cabanaElegant principal roomsDedicated home officeFormal dining roomExpansive living spacesStylish wet barFitness space
- 60 days |
- 7 |
- 1 |
Zillow last checked:
Listing updated:
Listed by:
FORTUNATE REALTY
Source: TRREB,MLS®#: W13417998 Originating MLS®#: Toronto Regional Real Estate Board
Originating MLS®#: Toronto Regional Real Estate BoardFacts & features
Interior
Bedrooms & bathrooms
- Bedrooms: 4
- Bathrooms: 5
Primary bedroom
- Description: Primary Bedroom
- Level: Second
- Area: 26.79 Square Meters
- Area source: Other
- Dimensions: 5.49 x 4.88
Bedroom 2
- Description: Bedroom 2
- Level: Second
- Area: 11.32 Square Meters
- Area source: Other
- Dimensions: 3.38 x 3.35
Bedroom 3
- Description: Bedroom 3
- Level: Second
- Area: 14.49 Square Meters
- Area source: Other
- Dimensions: 3.96 x 3.66
Bedroom 4
- Description: Bedroom 4
- Level: Second
- Area: 14.3 Square Meters
- Area source: Other
- Dimensions: 4.27 x 3.35
Breakfast
- Description: Breakfast
- Level: Ground
- Area: 11.35 Square Meters
- Area source: Other
- Dimensions: 3.72 x 3.05
Dining room
- Description: Dining Room
- Level: Ground
- Area: 23.42 Square Meters
- Area source: Other
- Dimensions: 6.10 x 3.84
Family room
- Description: Family Room
- Level: Ground
- Area: 21.74 Square Meters
- Area source: Other
- Dimensions: 5.49 x 3.96
Kitchen
- Description: Kitchen
- Level: Ground
- Area: 15.41 Square Meters
- Area source: Other
- Dimensions: 4.21 x 3.66
Laundry
- Description: Laundry
- Level: Ground
- Area: 0 Square Meters
- Area source: Other
- Dimensions: 2 x 1.5
Living room
- Description: Living Room
- Level: Ground
- Area: 23.42 Square Meters
- Area source: Other
- Dimensions: 6.10 x 3.84
Office
- Description: Study
- Level: Ground
- Area: 9.3 Square Meters
- Area source: Other
- Dimensions: 3.05 x 3.05
Recreation
- Level: Basement
- Dimensions: 10 x 15
Other
- Level: Second
- Dimensions: 3 x 4
Heating
- Forced Air, Gas
Cooling
- Central Air
Appliances
- Included: Disposal
Features
- Basement: Full
- Has fireplace: Yes
Interior area
- Living area range: 2500-3000 null
Property
Parking
- Total spaces: 4
- Parking features: Private, Garage Door Opener
- Has attached garage: Yes
Features
- Stories: 2
- Pool features: None
Lot
- Size: 4,680 Square Feet
Details
- Parcel number: 143601347
Construction
Type & style
- Home type: SingleFamily
- Property subtype: Single Family Residence
Materials
- Brick
- Foundation: Concrete
- Roof: Shingle
Utilities & green energy
- Sewer: Sewer
Community & HOA
Location
- Region: Mississauga
Financial & listing details
- Annual tax amount: C$9,253
- Date on market: 6/9/2026
F
FORTUNATE REALTY
By pressing Contact Agent, you agree that the real estate professional identified above may call/text you about your search, which may involve use of automated means and pre-recorded/artificial voices. You don't need to consent as a condition of buying any property, goods, or services. Message/data rates may apply. You also agree to our Terms of Use. Zillow does not endorse any real estate professionals. We may share information about your recent and future site activity with your agent to help them understand what you're looking for in a home.
Price history
Price history is unavailable.
Public tax history
Tax history is unavailable.
Climate risks
Neighborhood: Churchill Meadows
Nearby schools
GreatSchools rating
No schools nearby
We couldn't find any schools near this home.
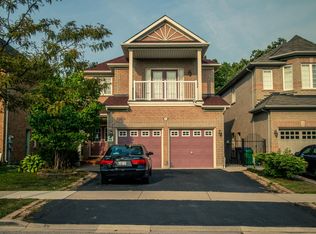
- C$--3 bd1 ba1k sqft5191 Misty Pine Cres #BASEMENT, Mississauga, ON L5M8B9Off Market
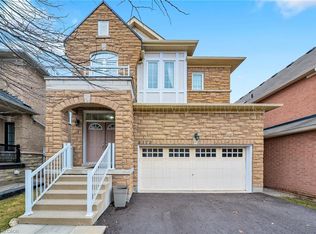
- C$1,335,0004 bd5 ba2.7k sqft5173 Churchill Meadows Blvd, Mississauga, ON L5M8B7Sold

- C$1,630,0004 bd4 ba3.2k sqft5095 Preservation Cir, Mississauga, ON L5M7T5Sold
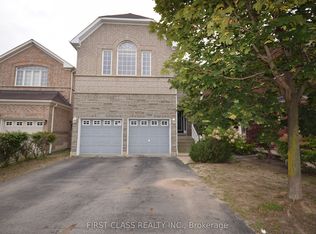
- C$4,4006 bd4 ba-- sqft5168 Littlebend Dr, Mississauga, ON L5M8B6For Rent
- C$2,3002 bd1 ba-- sqft3400 Erin Centre Blvd #BASEMENT, Mississauga, ON L5M8C3For Rent
- C$1,699,9005 bd5 ba-- sqft3809 Candlelight Dr, Mississauga, ON L5M8A8For Sale
- C$1,750,0007 bd6 ba-- sqft3428 Erin Centre Blvd, Mississauga, ON L5M8C2For Sale
- C$1,799,0007 bd5 ba-- sqft3773 Quiet Creek Dr, Mississauga, ON L5M8A9For Sale
Similar homes
- C$1,549,0005 bd4 ba-- sqft1944 Aldermead Rd, Mississauga, ON L5M 3A1For Sale
 MLS ID #W13645994, SKYBOUND REALTY. TRREB
 - C$1,638,0004 bd5 ba-- sqft5430 Oscar Peterson Blvd, Mississauga, ON L5M 0B6For Sale
 MLS ID #W13017140, RE/MAX ATRIUM HOME REALTY. TRREB
 - C$1,599,9904 bd5 ba-- sqft3 Fogerty St, Brampton, ON L6Y 5K3For Sale
 MLS ID #W13636556, RE/MAX REALTY SPECIALISTS INC.. TRREB
 - C$1,649,9994 bd4 ba-- sqft1839 Fellen Pl, Mississauga, ON L5J 4S4For Sale
 MLS ID #W13539764, RE/MAX ESCARPMENT REALTY INC.. TRREB
 - C$1,449,0004 bd5 ba-- sqft3217 Swiss Ct, Mississauga, ON L5N 5T9New ConstructionMLS ID #W13604742, REALTY 7 LTD.. TRREB
- C$1,699,0006 bd4 ba-- sqft4303 Bridlepath Trl, Mississauga, ON L5L 3K3For SaleMLS ID #W13514642, HOMELIFE LANDMARK REALTY INC.. TRREB
- C$1,390,0005 bd4 ba-- sqft6026 Roxbury Rd, Mississauga, ON L5N 4M7For SaleMLS ID #W13631622, RE/MAX REALTRON REALTY INC.. TRREB
- C$1,599,0005 bd4 ba-- sqft1585 Crombie Rd, Mississauga, ON L5J 4J1For SaleMLS ID #W13493962, REAL ONE REALTY INC.. TRREB
- C$1,399,0004 bd4 ba-- sqft5660 Bell Harbour Dr, Mississauga, ON L5M 5J3For SaleMLS ID #W13470016, CENTURY 21 PROPERTY ZONE REALTY INC.. TRREB
- C$1,799,0005 bd4 ba-- sqft1073 Mesa Cres, Mississauga, ON L5H 4B3For SaleMLS ID #W13605668, RIGHT AT HOME REALTY INC.. TRREB
- C$1,849,9005 bd4 ba-- sqft1515 Stewart Cres, Milton, ON L9T 6P8For SaleMLS ID #W13639906, DREAMNEST REALTY INC.. TRREB
- C$939,0003 bd4 ba-- sqft3885 Eglinton Ave W, Mississauga, ON L5M 7Z7For SaleMLS ID #W13640624, GLOBAL BRICKS EXECUTIVE HOMES REALTY. TRREB
- C$1,585,0004 bd4 ba-- sqft560 Chagall Ct, Mississauga, ON L5R 3A8For SaleMLS ID #W13223374, RIGHT AT HOME REALTY INC.. TRREB
- C$1,999,9905 bd5 ba-- sqft95 Hoey Cres, Oakville, ON L6M 0X1For SaleMLS ID #W13648378, HOMELIFE LANDMARK REALTY INC.. TRREB
- C$1,289,0006 bd4 ba-- sqft3852 Brinwood Gate, Mississauga, ON L5M 7H2For SaleMLS ID #W13611914, HOMELIFE/MIRACLE REALTY LTD. TRREB
- C$2,100,0004 bd3 ba-- sqft5037 Mississauga Rd, Mississauga, ON L5M 4Y1For SaleMLS ID #W13457378, RIGHT AT HOME REALTY INC.. TRREB
- C$1,649,0005 bd4 ba-- sqft2463 Parkglen Ave, Oakville, ON L6M 4Y7For SaleMLS ID #W13551896, REAL ONE REALTY INC.. TRREB
- C$1,099,9995 bd4 ba-- sqft5458 Tasha Dr, Mississauga, ON L5M 6N5For SaleMLS ID #W13554094, ZOLO REALTY. TRREB
- C$1,499,8504 bd4 ba-- sqft3022 Dalehurst Dr, Mississauga, ON L5N 6M8For SaleMLS ID #W12997038, RE/MAX REALTY ENTERPRISES INC.. TRREB
- C$1,099,0004 bd3 ba-- sqft5294 Roadside Way, Mississauga, ON L5M 0H9For SaleMLS ID #W13564518, RIGHT AT HOME REALTY INC.. TRREB
