Nestled in one of Mississauga's most coveted areas, this Lorne Park home presents a rare opportunity in a family-friendly neighborhood. This ready to move in property is within walking distance of top-ranked schools, including White Oaks Montessori, Tecumseh Elementary and Middle School, and Lorne Park High School. The main living spaces balance brightness and openness with defined areas for everyday living and entertaining. The kitchen features custom wood cabinetry, stone countertop and seating. Premium stainless steel appliances include a fridge, gas cooktop, built-in microwave, oven range, and a dishwasher. The upper level includes three bedrooms and two washrooms, including a primary suite with a walk-in closet and private ensuite shower. The second bedrooms offer closet. The fully finished lower level adds an entertainment room, a custom bar with a beverage fridge, and flexible living space, along with two additional bedrooms, a bathroom, and a walk-up . Situated on a 50 x 123 ft. lot with an , this home showcases a sun-filled backyard oasis complete with an oversized covered deck.
For sale
C$1,799,000
1073 Mesa Cres, Mississauga, ON L5H 4B3
5beds
4baths
Single Family Residence
Built in ----
7,500 Square Feet Lot
$-- Zestimate®
C$--/sqft
C$-- HOA
What's special
Stone countertop and seatingPremium stainless steel appliancesGas cooktopBuilt-in microwaveOven rangeSecond bedrooms offer closetFully finished lower level
- 7 days |
- 23 |
- 0 |
Zillow last checked:
Listing updated:
Listed by:
RIGHT AT HOME REALTY INC.
Source: TRREB,MLS®#: W13605668 Originating MLS®#: Toronto Regional Real Estate Board
Originating MLS®#: Toronto Regional Real Estate BoardFacts & features
Interior
Bedrooms & bathrooms
- Bedrooms: 5
- Bathrooms: 4
Primary bedroom
- Level: Second
- Dimensions: 3.4 x 5.08
Bedroom
- Level: Basement
- Dimensions: 3.2 x 3.45
Bedroom
- Level: Basement
- Dimensions: 3.2 x 3.86
Bedroom 2
- Level: Second
- Dimensions: 3.4 x 3.45
Bedroom 3
- Level: Second
- Dimensions: 2.89 x 2.84
Dining room
- Level: Ground
- Dimensions: 3.04 x 3.55
Family room
- Level: Ground
- Dimensions: 3.25 x 4.97
Kitchen
- Level: Ground
- Dimensions: 4.92 x 3.35
Living room
- Level: Ground
- Dimensions: 4.87 x 3.96
Recreation
- Level: Basement
- Dimensions: 6.9 x 5.38
Heating
- Forced Air, Gas
Cooling
- Central Air
Features
- Flooring: Carpet Free
- Basement: Walk-Up Access
- Has fireplace: Yes
Interior area
- Living area range: 2000-2500 null
Video & virtual tour
Property
Parking
- Total spaces: 6
- Parking features: Private Double
- Has garage: Yes
Features
- Stories: 2
- Patio & porch: Deck
- Pool features: None
Lot
- Size: 7,500 Square Feet
Details
- Parcel number: 134520418
Construction
Type & style
- Home type: SingleFamily
- Property subtype: Single Family Residence
Materials
- Brick, Stone
- Foundation: Concrete Block
- Roof: Asphalt Shingle
Utilities & green energy
- Sewer: Sewer
Community & HOA
Location
- Region: Mississauga
Financial & listing details
- Annual tax amount: C$9,160
- Date on market: 7/25/2026
RIGHT AT HOME REALTY INC.
RIGHT AT HOME REALTY INC.
By pressing Contact Agent, you agree that the real estate professional identified above may call/text you about your search, which may involve use of automated means and pre-recorded/artificial voices. You don't need to consent as a condition of buying any property, goods, or services. Message/data rates may apply. You also agree to our Terms of Use. Zillow does not endorse any real estate professionals. We may share information about your recent and future site activity with your agent to help them understand what you're looking for in a home.
Price history
Price history is unavailable.
Public tax history
Tax history is unavailable.
Climate risks
Neighborhood: Clarkson
Nearby schools
GreatSchools rating
No schools nearby
We couldn't find any schools near this home.
- C$---- bd-- ba-- sqft1647 Woodeden Dr, Mississauga, ON L5H3S4Off Market
- C$1,7501 bd1 ba-- sqft1708 Woodeden Dr, Mississauga, ON L5H3S5For Rent

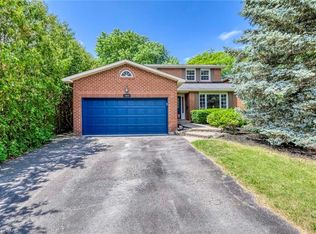
- C$1,599,0004 bd3 ba2k sqft1025 Vanier Dr, Mississauga, ON L5H4B2For Sale
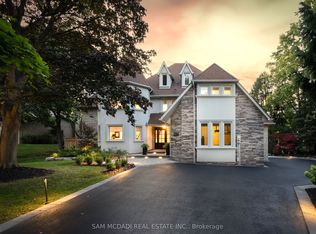
- C$3,500,0005 bd5 ba-- sqft2064 Almira Ct, Mississauga, ON L5H4A5For Sale
- C$2,495,9004 bd5 ba-- sqft1070 Geran Cres, Mississauga, ON L5H4A6For Sale
- C$1,999,0006 bd5 ba-- sqft1090 Vanier Dr, Mississauga, ON L5H3X1For Sale
- C$1,599,0005 bd4 ba-- sqft1580 Woodeden Dr, Mississauga, ON L5H3S5For Sale
- C$6,388,0005 bd6 ba-- sqft1589 Glenhill Cres, Mississauga, ON L5H3C4For Sale
Similar homes
- C$1,749,9006 bd4 ba-- sqft1665 Asgard Dr, Mississauga, ON L5E 3G5For Sale
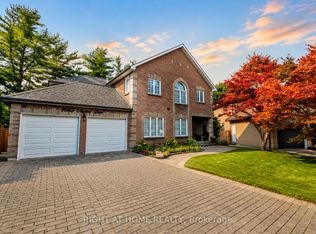 MLS ID #W13610204, RIGHT AT HOME REALTY INC.. TRREB
 - C$1,789,0007 bd8 ba-- sqft2598 Mason Hts, Mississauga, ON L5B 2S2For Sale
 MLS ID #W13446508, RIGHT AT HOME REALTY INC.. TRREB
 - C$1,649,9005 bd2 ba-- sqft33 Benson Ave, Mississauga, ON L5H 2P3For Sale
 MLS ID #W13440690, RIGHT AT HOME REALTY INC.. TRREB
 - C$1,799,9995 bd4 ba-- sqft6843 Campbell Settler Ct, Mississauga, ON L5W 1B3For Sale
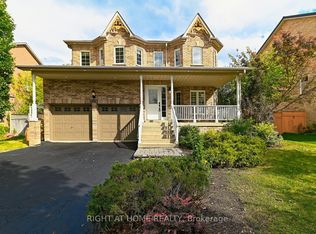 MLS ID #W13219316, RIGHT AT HOME REALTY INC.. TRREB
 - C$1,249,0006 bd4 ba-- sqft531 Wallenberg Cres, Mississauga, ON L5B 3L8For SaleMLS ID #W13623662, RIGHT AT HOME REALTY INC.. TRREB
- C$1,798,0003 bd2 ba-- sqft1493 Constance Dr, Oakville, ON L6J 2T8For SaleMLS ID #W13501826, RIGHT AT HOME REALTY INC.. TRREB
- C$1,788,0004 bd4 ba-- sqft66 Sanremo Ct, Vaughan, ON L4H 1K5For SaleMLS ID #N13612380, RIGHT AT HOME REALTY INC.. TRREB
- C$1,399,0005 bd4 ba-- sqft4345 Romfield Cres, Mississauga, ON L5M 4L4For SaleMLS ID #W13544692, RIGHT AT HOME REALTY INC.. TRREB
- C$2,100,0004 bd3 ba-- sqft5037 Mississauga Rd, Mississauga, ON L5M 4Y1For SaleMLS ID #W13457378, RIGHT AT HOME REALTY INC.. TRREB
- C$1,949,0004 bd2 ba-- sqft1565 Kipper Ave, Mississauga, ON L5G 4C9For SaleMLS ID #W12878650, RIGHT AT HOME REALTY INC.. TRREB
- C$2,399,0004 bd4 ba-- sqft2123 Gordon Dr, Mississauga, ON L5B 1S6For SaleMLS ID #W13538502, RIGHT AT HOME REALTY INC.. TRREB
- C$1,555,0004 bd4 ba-- sqft3190 Southwind Rd, Mississauga, ON L5M 0V8For SaleMLS ID #W13579540, RIGHT AT HOME REALTY INC.. TRREB
- C$1,425,0004 bd3 ba-- sqft2932 Remea Ct, Mississauga, ON L5L 2H5For SaleMLS ID #W13546148, RIGHT AT HOME REALTY INC.. TRREB
- C$1,585,0004 bd4 ba-- sqft560 Chagall Ct, Mississauga, ON L5R 3A8For SaleMLS ID #W13223374, RIGHT AT HOME REALTY INC.. TRREB
- C$1,599,0004 bd4 ba-- sqft2623 Charlotte Ct, Mississauga, ON L5M 5E6For SaleMLS ID #W12955162, RIGHT AT HOME REALTY INC.. TRREB
- C$999,7864 bd4 ba-- sqft847 Stonebridge Ave, Mississauga, ON L5V 2L1For SaleMLS ID #W13618716, RIGHT AT HOME REALTY INC.. TRREB
- C$1,648,8884 bd4 ba-- sqft58B 32nd St, Toronto, ON M8W 3G6For SaleMLS ID #W13569082, SNOBAR REALTY GROUP INC.. TRREB
- C$1,998,0005 bd4 ba-- sqft2128 8th Line, Oakville, ON L6H 4W4For SaleMLS ID #W13498670, RIGHT AT HOME REALTY INC.. TRREB
- C$1,399,0005 bd4 ba-- sqft3081 Baron Dr, Mississauga, ON L5M 6W4For SaleMLS ID #W13495524, RIGHT AT HOME REALTY INC.. TRREB
- C$1,374,9004 bd4 ba-- sqft4936 Sebastian Dr, Mississauga, ON L5M 7N8For SaleMLS ID #W13498018, RIGHT AT HOME REALTY INC.. TRREB
