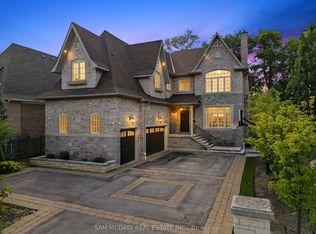
Nestled In One Of The Most Prestigious Locales, This Timeless 4 + 1 Bdrm Home Exemplifies Refined Living, Combining Sophisticated Design W/ Exceptional Functionality. With Almost 6000 Sq Ft Of Living Space, It Has Been Recently Enhanced To Perfection, No Detail Overlooked In This Stunning Transformation. The Homes Curb Appeal Features An Elegant Blend Of Stone & Stucco, Complemented By Newly Installed Windows That Frame The Residence W/ Modern Precision. The Backyard Is A Serene Retreat, Professionally Landscaped By Outdoor Lifestyle To Blend Beauty & Function. A Sparkling Saltwater Pool W/ Cascading Waterfall Is Paired W/ A Saltwater Hot Tub, Creating A Relaxing Centerpiece. An Outdoor Kitchen, Bar & Cabana Extend The Living Space Outdoors, Ideal For Everything From Casual Evenings To Memorable Gatherings With Family & Friends. Upon Entry, You Are Greeted By A Dramatic Double-Height Living Room With Custom Beams & A Grand Fireplace That Creates A Striking Centerpiece. The Open-Concept Main Floor Is A Masterpiece Of Design, Showcasing A Sprawling Kitchen Island, Premium Built-In Appliances & Rich Hardwood Flooring Throughout The Main & Upper Levels. A Generously Sized Den Offers The Ideal Space For Quiet Reflection Or A Home Office. The Primary Suite Is A Tranquil Haven, Offering Views Of The Private Backyard & An Ensuite Designed For Ultimate Relaxation. This Home Also Caters To Modern Needs With Dual Laundry Rooms, One On The Second Floor & Another On The Lower Level. Two Separate Staircases Lead To The Fully Finished Lower Level, Where A Cozy Yet Expansive Recreation Room Seamlessly Flows Into A Dedicated Games Room, Custom Bar/Serving Area, A 3rd Fireplace & 5th Bdrm W/3 Pc Ensuite, Ensuring That Every Corner Of This Home Is As Versatile As It Is Inviting. This Property Is More Than A Home; Its An Extraordinary Lifestyle Waiting To Be Experienced.
For sale
C$3,500,000
2064 Almira Ct, Mississauga, ON L5H 4A5
5beds
5baths
Single Family Residence
Built in ----
9,101 Square Feet Lot
$-- Zestimate®
C$--/sqft
C$-- HOA
What's special
- 98 days |
- 31 |
- 1 |
Zillow last checked:
Listing updated:
Listed by:
SAM MCDADI REAL ESTATE INC.
Source: TRREB,MLS®#: W13116246 Originating MLS®#: Toronto Regional Real Estate Board
Originating MLS®#: Toronto Regional Real Estate BoardFacts & features
Interior
Bedrooms & bathrooms
- Bedrooms: 5
- Bathrooms: 5
Primary bedroom
- Level: Second
- Dimensions: 7.41 x 5.39
Bedroom 2
- Level: Second
- Dimensions: 5.28 x 4.54
Bedroom 3
- Level: Second
- Dimensions: 5.29 x 4.67
Bedroom 4
- Level: Second
- Dimensions: 4.33 x 4
Bedroom 5
- Level: Basement
- Dimensions: 4.8 x 3.88
Den
- Level: Main
- Dimensions: 4.65 x 3.58
Dining room
- Level: Main
- Dimensions: 7.5 x 4.91
Family room
- Level: Main
- Dimensions: 5.79 x 4.52
Game room
- Level: Basement
- Dimensions: 8.27 x 7.72
Kitchen
- Level: Main
- Dimensions: 7.12 x 5.2
Living room
- Level: Main
- Dimensions: 5.43 x 4.36
Recreation
- Level: Basement
- Dimensions: 5.16 x 4.11
Heating
- Forced Air, Gas
Cooling
- Central Air
Appliances
- Included: Bar Fridge, Built-In Oven
Features
- Flooring: Carpet Free
- Basement: Finished,Full
- Has fireplace: Yes
Interior area
- Living area range: 3500-5000 null
Video & virtual tour
Property
Parking
- Total spaces: 10
- Parking features: Private Double
- Has garage: Yes
Features
- Stories: 2
- Patio & porch: Deck
- Exterior features: Lawn Sprinkler System
- Has private pool: Yes
- Pool features: In Ground
- Has spa: Yes
- Spa features: Hot Tub
Lot
- Size: 9,101 Square Feet
- Features: Pie Shaped Lot
Details
- Parcel number: 134410592
Construction
Type & style
- Home type: SingleFamily
- Property subtype: Single Family Residence
Materials
- Stucco (Plaster), Stone
- Foundation: Unknown
- Roof: Asphalt Shingle
Utilities & green energy
- Sewer: Sewer
Community & HOA
Location
- Region: Mississauga
Financial & listing details
- Annual tax amount: C$16,366
- Date on market: 5/12/2026
Price history
Price history is unavailable.
Public tax history
Tax history is unavailable.
Climate risks
Neighborhood: Sheridan
Nearby schools
GreatSchools rating
No schools nearby
We couldn't find any schools near this home.
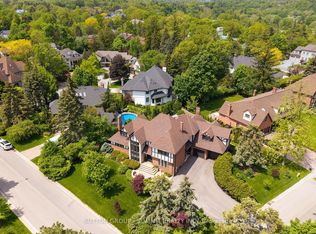
- C$3,400,0005 bd5 ba-- sqft1095 Geran Cres, Mississauga, ON L5H4A9For Sale
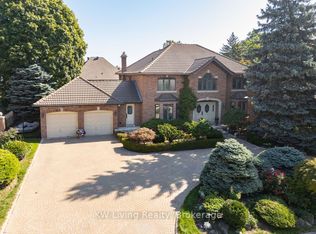
- C$2,495,9004 bd5 ba-- sqft1070 Geran Cres, Mississauga, ON L5H4A6For Sale
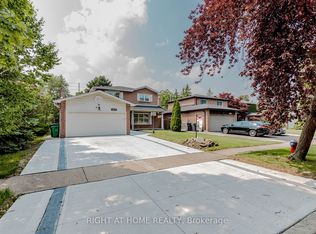
- C$1,799,0005 bd4 ba-- sqft1073 Mesa Cres, Mississauga, ON L5H4B3For Sale
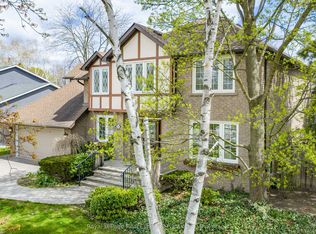
- C$1,950,0004 bd4 ba-- sqft2082 Mississauga Rd, Mississauga, ON L5H2K6For Sale
- C$1,795,0004 bd4 ba-- sqft1236 Fleet St, Mississauga, ON L5H3P5For Sale
- C$1,690,0004 bd-- ba2.5k sqft1230 Fleet St, Mississauga, ON L5H3P5Sold
- C$6,9007 bd4 ba-- sqft2104 Mississauga Rd, Mississauga, ON L5H2K6For Rent
- C$1,750,0005 bd4 ba-- sqft2021 Shawanaga Trl, Mississauga, ON L5H3Z3For Sale
Similar homes
- C$3,400,0005 bd5 ba-- sqft1095 Geran Cres, Mississauga, ON L5H 4A9For SaleMLS ID #W13672084, SUTTON GROUP - SUMMIT REALTY INC.. TRREB
- C$3,499,0006 bd6 ba-- sqft519 Hancock Way, Mississauga, ON L5H 4L5For Sale
 MLS ID #W13421398, RE/MAX ESCARPMENT REALTY INC.. TRREB
 - C$3,588,0006 bd6 ba-- sqft725 Queensway W, Mississauga, ON L5C 1A7For Sale
 MLS ID #W13519882, SAM MCDADI REAL ESTATE INC.. TRREB
 - C$3,588,0004 bd5 ba-- sqft834 Edistel Cres, Mississauga, ON L5H 1T4For Sale
 MLS ID #W13646670, SAM MCDADI REAL ESTATE INC.. TRREB
 - C$3,649,9995 bd6 ba-- sqft1618 Dogwood Trl, Mississauga, ON L5G 3A5New ConstructionMLS ID #W13107416, RE/MAX ESCARPMENT REALTY INC.. TRREB
- C$3,750,0005 bd5 ba-- sqft1301 Gatehouse Dr, Mississauga, ON L5H 1A6For SaleMLS ID #W13527862, RE/MAX REALTY SPECIALISTS INC.. TRREB
- C$3,398,0007 bd6 ba-- sqft471 Country Club Cres, Mississauga, ON L5J 2P9For SaleMLS ID #W13643244, RIGHT AT HOME REALTY INC.. TRREB
- C$4,299,0005 bd6 ba-- sqft1301 Twin Oaks Dell, Mississauga, ON L5H 3J9For SaleMLS ID #W13218130, ROYAL LEPAGE REAL ESTATE SERVICES LTD.. TRREB
- C$3,088,0005 bd4 ba-- sqft169 Oakes Dr, Mississauga, ON L5G 3M2For SaleMLS ID #W13455442, ROYAL LEPAGE REAL ESTATE SERVICES LTD.. TRREB
- C$1,750,0005 bd4 ba-- sqft2021 Shawanaga Trl, Mississauga, ON L5H 3Z3For SaleMLS ID #W13560456, RE/MAX REALTY SPECIALISTS INC.. TRREB
- C$2,299,9995 bd4 ba-- sqft996 Cresthampton Ln, Mississauga, ON L5H 2X1For SaleMLS ID #W13539832, RE/MAX ESCARPMENT REALTY INC.. TRREB
- C$2,980,0005 bd5 ba-- sqft1134 Welwyn Dr, Mississauga, ON L5J 3J3For SaleMLS ID #W13539956, SAM MCDADI REAL ESTATE INC.. TRREB
- C$4,299,0005 bd5 ba-- sqft1568 Broadmoor Ave, Mississauga, ON L5G 3V1For SaleMLS ID #W13507610, ROYAL LEPAGE REAL ESTATE SERVICES LTD.. TRREB
- C$2,199,8004 bd4 ba-- sqft2355 Old Carriage Rd, Mississauga, ON L5C 1Y6For SaleMLS ID #W13444212, Century 21 Miller Real Estate Ltd.. TRREB
- C$4,100,0005 bd5 ba-- sqft3118 Given Rd, Mississauga, ON L5A 2N3New ConstructionMLS ID #W13455802, RE/MAX REAL ESTATE CENTRE INC.. TRREB
- C$2,700,0005 bd7 ba-- sqft1726 The Pnes, Mississauga, ON L5J 4V5For SaleMLS ID #W13605634, ROYAL LEPAGE REAL ESTATE SERVICES LTD.. TRREB
- C$4,696,0005 bd6 ba4.9k sqft1165 Garden Rd, Mississauga, ON L5H 3J5For SaleMLS ID #40842697, Rina Di Risio, Salesperson, Royal LePage Real Estate Services Ltd.. ITSO
- C$2,749,0005 bd5 ba-- sqft8 Cumberland Dr, Mississauga, ON L5G 3M6For SaleMLS ID #W13664582, SUTTON GROUP OLD MILL REALTY INC.. TRREB
- C$3,125,0005 bd4 ba2.1k sqft2073 Deramore Dr, Oakville, ON L6J 2P7For SaleMLS ID #40853020, Alex Irish, Salesperson, RE/MAX Escarpment Realty Inc.. ITSO
- C$3,390,0005 bd6 ba-- sqft5397 Roanoke Ct, Mississauga, ON L5M 5H9For SaleMLS ID #W13450104, RE/MAX REALTY SPECIALISTS INC.. TRREB
