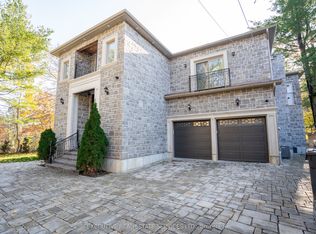
Your castle awaits in Lorne Park, one of Mississauga’s most prestigious lakeside communities, celebrated for its mature tree-lined streets, oversized lots, top-rated schools & seamless access to Toronto via the QEW & Clarkson GO. This extraordinary Medieval-inspired residence offers 4 bedrooms & 6 bathrooms, & an incredibly finished walk-up basement on a rare 79.25 x 274.83 ft lot, blending timeless Old-World architecture—steep rooflines, a striking stone turret, an arched entry & a stained-glass embellished entrance door—with modern luxury & functionality. The resort-style backyard is a private oasis featuring an in-ground saltwater pool with a new heater (2024), hot tub, mature trees, a covered stone terrace with a built-in natural gas BBQ, plus a custom hydro-equipped shed. Inside, artisan-crafted details abound, including stone feature walls, cathedral ceilings, wrought iron chandeliers, arched doorways & wide-plank engineered hardwood, complemented by modern comforts such as heated floors, 3 fireplaces, Sonos indoor/outdoor audio, custom Hunter Douglas blinds & extensive pot lighting. The main level impresses with a grand 2-storey living/dining room with a fireplace, a designer custom kitchen with premium Thermador & Gaggenau appliances, a breakfast room with a walkout, a family room with coffered ceilings & a fireplace, & a private office with custom cabinetry. Upstairs offers 4 spacious bedrooms, 3 elegant baths & a laundry room, while the walk-up lower level is designed for entertaining, along with wine tasting, fitness & spa/sauna spaces. The home offers a recently added hot tub, 3 upgraded electrical panels, upgraded alarm for heat detectors in garage, kitchen and mechanical room, & the garage has recently been fitted with a rough-in for a car charger & a rough-in for a future generator. Steps to a neighbourhood plaza, & minutes to Clarkson Village, parks & Lake Ontario, this one-of-a-kind estate delivers luxury, privacy & an unparalleled lifestyle.
For sale
C$4,696,000
1165 Garden Rd, Mississauga, ON L5H 3J5
5beds
4,984sqft
Single Family Residence, Residential
Built in 2018
0.5 Acres Lot
$-- Zestimate®
C$942/sqft
C$-- HOA
What's special
Mature tree-lined streetsOversized lotsSteep rooflinesStriking stone turretArched entryStained-glass embellished entrance doorResort-style backyard
- 73 days
- 84
- 12
Zillow last checked:
Listing updated:
Listed by:
Rina Di Risio, Salesperson,
Royal LePage Real Estate Services Ltd.
Source: ITSO,MLS®#: 40842697Originating MLS®#: Cornerstone Association of REALTORS®
Facts & features
Interior
Bedrooms & bathrooms
- Bedrooms: 5
- Bathrooms: 6
- Full bathrooms: 4
- 1/2 bathrooms: 2
- Main level bathrooms: 1
Other
- Level: Second
Bedroom
- Level: Second
Bedroom
- Level: Second
Bedroom
- Level: Second
Bedroom
- Level: Basement
Bathroom
- Features: 2-Piece
- Level: Main
Bathroom
- Features: 5+ Piece
- Level: Second
Bathroom
- Features: 5+ Piece
- Level: Second
Bathroom
- Features: 3-Piece
- Level: Second
Bathroom
- Features: 3-Piece
- Level: Basement
Bathroom
- Features: 2-Piece
- Level: Basement
Breakfast room
- Level: Main
Dining room
- Level: Main
Family room
- Level: Main
Kitchen
- Level: Main
Kitchen
- Level: Basement
Laundry
- Level: Second
Living room
- Level: Main
Media room
- Level: Basement
Office
- Level: Main
Other
- Features: Wet Bar
- Level: Basement
Recreation room
- Level: Basement
Sauna
- Level: Basement
Other
- Level: Basement
Heating
- Forced Air, Natural Gas
Cooling
- Central Air
Appliances
- Laundry: Laundry Room, Upper Level
Features
- Auto Garage Door Remote(s), Built-In Appliances, Central Vacuum, Sauna
- Windows: Skylight(s)
- Basement: Walk-Up Access,Full,Finished
- Number of fireplaces: 3
- Fireplace features: Family Room, Living Room, Gas, Wood Burning
Interior area
- Total structure area: 4,984
- Total interior livable area: 4,984 sqft
- Finished area above ground: 4,984
Video & virtual tour
Property
Parking
- Total spaces: 6
- Parking features: Attached Garage, Asphalt, Inside Entrance, Private Drive Double Wide
- Attached garage spaces: 2
- Uncovered spaces: 4
Features
- Stories: 2
- Patio & porch: Patio, Porch
- Exterior features: Balcony, Built-in Barbecue, Landscaped, Lawn Sprinkler System, Lighting
- Has private pool: Yes
- Pool features: In Ground, Salt Water
- Has spa: Yes
- Spa features: Heated
- Waterfront features: Lake/Pond
- Frontage type: East
- Frontage length: 79.25
Lot
- Size: 0.5 Acres
- Dimensions: 79.25 x 274.83
- Features: Urban, Near Golf Course, Greenbelt, Major Highway, Park, Public Transit, Schools, Shopping Nearby
- Topography: Level
Details
- Parcel number: 134440281
- Zoning: R2
Construction
Type & style
- Home type: SingleFamily
- Property subtype: Single Family Residence, Residential
Materials
- Brick, Stone
- Foundation: Unknown
- Roof: Asphalt Shing
Condition
- 6-15 Years
- New construction: No
- Year built: 2018
Utilities & green energy
- Sewer: Sewer (Municipal)
- Water: Municipal
Community & HOA
Community
- Security: Security System
Location
- Region: Mississauga
Financial & listing details
- Price per square foot: C$942/sqft
- Annual tax amount: C$27,646
- Date on market: 7/17/2026
- Inclusions: Other, Built-In Dishwasher, B/I Microwave, Fridge, Stove, Washer, Dryer, All Electrical Light Fixtures, All Window Coverings, Garage Door Opener, Alarm System, All Pool Equipment, Pool Table, Wine Fridge, Table In Wine Room, Desk In Office, Hot Tub, Central Vacuum, Tv In Kitchen, All Tv Mounts, Front And Back In-Ground Sprinklers, And The Built-In Bbq And Outdoor Beverage Fridge (As Is) On The Terrace
- Exclusions: All Tv's Except Kitchen Tv, Foyer Bench & Mirror
Price history
| Date | Event | Price |
|---|---|---|
| 7/17/2026 | Listed for sale | C$4,696,000C$942/sqft |
Source:  TRREB #W13574886 Report a problem TRREB #W13574886 Report a problem | ||
Public tax history
Tax history is unavailable.
Climate risks
Neighborhood: Clarkson
Nearby schools
GreatSchools rating
No schools nearby
We couldn't find any schools near this home.
Schools provided by the listing agent
- Elementary: Tecumseh & St Luke
- High: Lorne Park & Iona Catholic
Source: ITSO. This data may not be complete. We recommend contacting the local school district to confirm school assignments for this home.
Similar homes
- C$5,800,0004 bd6 ba4.8k sqft1309 Gatehouse Dr N, Mississauga, ON L5H 1A6For Sale
 MLS ID #40867079, Jodi Gilmour, Salesperson, RE/MAX Realty Specialists Inc.. ITSO
 - C$5,200,0005 bd7 ba5.3k sqft541 Arrowhead Rd, Mississauga, ON L5H 1V5For Sale
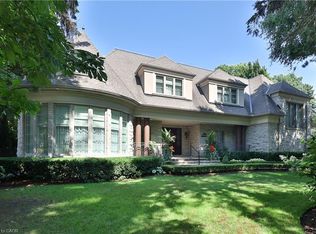 MLS ID #40862489, Michael Phinney, Salesperson, Royal LePage Real Estate Services Phinney Real Estate. ITSO
 - C$5,499,0006 bd5 ba6.3k sqft1188 Birchview Dr, Mississauga, ON L5H 3C8For Sale
 MLS ID #40829121, Michael Phinney, Salesperson, Royal LePage Real Estate Services Phinney Real Estate. ITSO
 - C$4,599,9006 bd8 ba5.2k sqft1511 Broadmoor Ave, Mississauga, ON L5G 3T7For Sale
 MLS ID #40860134, Michael Phinney, Salesperson, Royal LePage Real Estate Services Phinney Real Estate. ITSO
