Old Hollywood glamour meets modern luxury in this custom-built south Burlington residence, where grand proportions and intricate architectural details unfold across approximately 6,646 sq. ft. of finished living space. An elegant centre hall reveals formal living and dining rooms framed by detailed millwork and gold accents, creating a striking backdrop for intimate dinners and larger celebrations. The kitchen makes its own statement with an illuminated island and built-in coffee machine, supported by a second butler kitchen and walk-in pantry. An adjoining breakfast area and expansive family room overlook the pool, connecting the heart of the home to the outdoors. A custom staircase with ornamental iron railings rises to a skylit upper hallway. The primary suite is a retreat of impressive proportions, featuring a fireplace, two custom walk-in closets and a five-piece ensuite with a freestanding tub, separate shower, heated floors and heated towel rack. Three additional bedrooms include one with its own ensuite and walk-in closet, while second-floor laundry adds everyday ease. The finished lower level brings entertaining home with a substantial bar with an ice maker, recreation room and gas fireplace, complemented by an office and an additional bedroom with its own ensuite, currently used as a gym. A separate walk-up entrance leads outside. A heated saltwater pool with a waterfall anchors the backyard, where covered seating areas and a built-in outdoor kitchen invite afternoons by the water and evenings that linger. A professionally finished basketball court adds room for play. South of New Street, enjoy waterfront walks at Paletta Lakefront Park, recreation at Nelson Park and shopping at Appleby Village, with convenient highway access keeping you connected beyond the neighbourhood.
For sale
C$3,999,000
427 Belvenia Rd, Burlington, ON L7L 2G7
5beds
4,751sqft
Single Family Residence, Residential
Built in ----
0.28 Acres Lot
$-- Zestimate®
C$842/sqft
C$-- HOA
What's special
Grand proportionsIntricate architectural detailsElegant centre hallIlluminated islandBuilt-in coffee machineSecond butler kitchenWalk-in pantry
- 4 days
- 26
- 3
Zillow last checked:
Listing updated:
Listed by:
Cathy Rocca, Salesperson,
Royal LePage Burloak Real Estate Services,
Peter Anelli-Rocca, Broker,
Royal LePage Burloak Real Estate Services
Source: ITSO,MLS®#: 40876828Originating MLS®#: Cornerstone Association of REALTORS®
Facts & features
Interior
Bedrooms & bathrooms
- Bedrooms: 5
- Bathrooms: 6
- Full bathrooms: 4
- 1/2 bathrooms: 2
- Main level bathrooms: 1
Bedroom
- Level: Second
Bedroom
- Level: Second
Bedroom
- Level: Second
Bedroom
- Level: Second
Bedroom
- Level: Basement
Bathroom
- Features: 2-Piece
- Level: Main
Bathroom
- Features: 5+ Piece
- Level: Second
Bathroom
- Features: 4-Piece
- Level: Second
Bathroom
- Features: 4-Piece
- Level: Second
Bathroom
- Features: 2-Piece
- Level: Basement
Bathroom
- Features: 3-Piece, Ensuite
- Level: Basement
Breakfast room
- Level: Main
Other
- Level: Basement
Dining room
- Level: Main
Family room
- Level: Main
Kitchen
- Level: Main
Laundry
- Level: Second
Living room
- Level: Main
Mud room
- Level: Main
Office
- Level: Basement
Other
- Level: Basement
Pantry
- Level: Main
Recreation room
- Level: Basement
Storage
- Level: Basement
Heating
- Forced Air, Natural Gas
Cooling
- Central Air
Appliances
- Included: Bar Fridge, Oven, Water Heater, Built-in Microwave, Dishwasher, Dryer, Gas Oven/Range, Hot Water Tank Owned, Refrigerator, Stove, Washer
- Laundry: In-Suite
Features
- Central Vacuum, Auto Garage Door Remote(s), In-law Capability, Wet Bar
- Windows: Window Coverings, Skylight(s)
- Basement: Full,Finished
- Number of fireplaces: 4
- Fireplace features: Electric, Gas
Interior area
- Total structure area: 6,646
- Total interior livable area: 4,751 sqft
- Finished area above ground: 4,751
- Finished area below ground: 1,895
Video & virtual tour
Property
Parking
- Total spaces: 4
- Parking features: Attached Garage, Garage Door Opener, Asphalt, Private Drive Double Wide
- Attached garage spaces: 2
- Uncovered spaces: 2
Features
- Stories: 2
- Patio & porch: Deck, Patio
- Exterior features: Built-in Barbecue, Lighting
- Has private pool: Yes
- Pool features: In Ground, Salt Water
- Waterfront features: Lake/Pond
- Frontage type: East
- Frontage length: 80.00
Lot
- Size: 0.28 Acres
- Dimensions: 80 x 150
- Features: Urban, Park, Place of Worship, Public Transit, Schools
Details
- Parcel number: 070260010
- Zoning: R2.4
- Other equipment: Pool Equipment
Construction
Type & style
- Home type: SingleFamily
- Architectural style: Traditional
- Property subtype: Single Family Residence, Residential
Materials
- Brick
- Foundation: Poured Concrete
- Roof: Asphalt Shing
Condition
- 0-5 Years
- New construction: No
Utilities & green energy
- Sewer: Sewer (Municipal)
- Water: Municipal
Community & HOA
Location
- Region: Burlington
Financial & listing details
- Price per square foot: C$842/sqft
- Annual tax amount: C$21,361
- Date on market: 11/6/2026
- Inclusions: Built-in Microwave, Central Vac, Dishwasher, Dryer, Garage Door Opener, Gas Oven/Range, Hot Water Tank Owned, Pool Equipment, Refrigerator, Stove, Washer, Window Coverings, Other, Basement Fridge (As Is), Elfs, 2 Agdo Remotes, All Tv Wall Mounts, Built-In Outdoor Kitchen Appliances, Tesla Charger, Pool Table, Basement Bar Stools, Cv Attachments, Basement Metal Decorative Wall Piece, All Exterior Cameras, Trampoline, Family Room Coffee Table.
- Exclusions: All Tv's, Piano, Charcoal Bbq, Gym Equipment, Paintings In The Basement
Price history
| Date | Event | Price |
|---|---|---|
| 11/6/2026 | Listed for sale | C$3,999,000C$842/sqft |
Source:  TRREB #W14159184 Report a problem | ||
Public tax history
Tax history is unavailable.
Climate risks
Neighborhood: Shoreacres
Nearby schools
GreatSchools rating
No schools nearby
We couldn't find any schools near this home.
Schools provided by the listing agent
- Elementary: St. Raphael Ces / John T. Tuck
- High: Assumption Css / Nelson High School
Source: ITSO. This data may not be complete. We recommend contacting the local school district to confirm school assignments for this home.

Similar homes
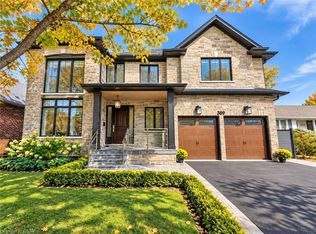
- C$3,490,0005 bd5 ba3.8k sqft389 Belvenia Rd, Burlington, ON L7L 2G7For Sale
 MLS ID #40868980, Betsy Wang, Broker, RE/MAX Escarpment Realty Inc.. ITSO
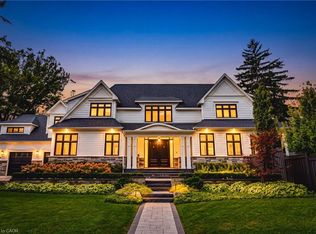
- C$3,895,0004 bd6 ba4.7k sqft4369 Lakeshore Rd, Burlington, ON L7L 1A9For Sale
 MLS ID #40866270, Greg Kuchma, Broker, RE/MAX Escarpment Realty Inc.. ITSO
- C$3,950,0004 bd6 ba3.9k sqft253 Rossmore Blvd, Burlington, ON L7N 1R4For Sale
 MLS ID #40874914, Lan Burgess, Broker, RE/MAX Escarpment Realty Inc.. ITSO
- C$4,459,0005 bd4 ba4.5k sqft277 Shoreacres Rd, Burlington, ON L7L 2H3For Sale
 MLS ID #40835757, Michael O'sullivan, Salesperson, RE/MAX Escarpment Realty Inc.. ITSO
