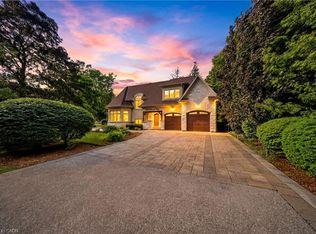
Spectacular custom-built residence on prestigious Lakeshore Road in Shoreacres! Built in 2019, this 2-storey home boasts over 4700 square feet PLUS 2000 square feet of finished lower-level space. There are 4 bedrooms, 5.5 bathrooms, a 3-car garage and a fully landscaped exterior with an inground pool and cabana! The main level features 10’ ceilings, wide-plank hardwood flooring, spacious principal rooms and a grand foyer with soaring 19’ ceilings. The gourmet kitchen showcases an oversized island, quartz counters, custom cabinetry and premium stainless-steel appliances. Elegant living and dining rooms, a family room with gas fireplace, private office and mudroom/laundry complete this level. The upper level offers 4 large bedrooms, each with an ensuite and walk-in closet, PLUS a bonus library. The luxurious primary suite features a 5-piece ensuite with heated floors. The finished lower level includes an oversized rec room with a custom bar and a gas fireplace, a sprawling home gym, 3-piece bath and ample storage. The exterior has a 3-car garage with height for a car lift (or 3) and parking for 6 vehicles on the driveway. The private entertainer’s dream yard includes an inground pool, expansive stone patio, covered cabana, built-in BBQ and outdoor fire feature! The entire grounds also have irrigation & landscape lighting. A truly exceptional offering in one of Burlington’s most prestigious locations!
For sale
C$3,895,000
4369 Lakeshore Rd, Burlington, ON L7L 1A9
4beds
4,718sqft
Single Family Residence, Residential
Built in 2019
0.31 Acres Lot
$-- Zestimate®
C$826/sqft
C$-- HOA
What's special
Fully landscaped exteriorInground poolWide-plank hardwood flooringSpacious principal roomsGourmet kitchenOversized islandQuartz counters
- 2 days
- 12
- 0
Zillow last checked:
Listing updated:
Listed by:
Greg Kuchma, Broker,
RE/MAX Escarpment Realty Inc.,
Dareen Kuchma, Salesperson,
RE/MAX Escarpment Realty Inc.
Source: ITSO,MLS®#: 40866270Originating MLS®#: Cornerstone Association of REALTORS®
Facts & features
Interior
Bedrooms & bathrooms
- Bedrooms: 4
- Bathrooms: 6
- Full bathrooms: 5
- 1/2 bathrooms: 1
- Main level bathrooms: 1
Other
- Features: Walk-in Closet
- Level: Second
- Area: 272.28
- Dimensions: 18ft. 8in. x 15ft. 6in.
Bedroom
- Features: Walk-in Closet
- Level: Second
- Area: 158.03
- Dimensions: 13ft. 6in. x 12ft. 10in.
Bedroom
- Features: Walk-in Closet
- Level: Second
- Area: 158.03
- Dimensions: 13ft. 6in. x 12ft. 10in.
Bedroom
- Level: Second
- Area: 212.35
- Dimensions: 15ft. 6in. x 14ft. 10in.
Bathroom
- Features: 2-Piece
- Level: Main
Bathroom
- Features: 5+ Piece, Ensuite
- Level: Second
Bathroom
- Features: 3-Piece, Ensuite
- Level: Second
Bathroom
- Features: 3-Piece, Ensuite
- Level: Second
Bathroom
- Features: 3-Piece, Ensuite
- Level: Second
Bathroom
- Features: 3-Piece
- Level: Basement
Bonus room
- Features: Pantry
- Level: Main
- Area: 42.5
- Dimensions: 7ft. 6in. x 6ft. 2in.
Bonus room
- Level: Main
- Area: 36.01
- Dimensions: 7ft. 6in. x 5ft. 10in.
Bonus room
- Level: Basement
- Area: 949.05
- Dimensions: 45ft. 0in. x 21ft. 9in.
Dining room
- Level: Main
- Area: 254.2
- Dimensions: 18ft. 8in. x 14ft. 6in.
Family room
- Features: Fireplace
- Level: Main
- Area: 182.43
- Dimensions: 18ft. 8in. x 10ft. 9in.
Family room
- Level: Second
- Area: 256.36
- Dimensions: 17ft. 0in. x 15ft. 8in.
Family room
- Features: Fireplace
- Level: Basement
- Area: 1100.5
- Dimensions: 50ft. 0in. x 22ft. 1in.
Kitchen
- Level: Main
- Area: 326.52
- Dimensions: 18ft. 8in. x 18ft. 6in.
Laundry
- Level: Main
- Area: 157.49
- Dimensions: 13ft. 7in. x 12ft. 5in.
Living room
- Features: Fireplace
- Level: Main
- Area: 282.53
- Dimensions: 20ft. 8in. x 14ft. 7in.
Office
- Level: Main
- Area: 204.36
- Dimensions: 17ft. 3in. x 12ft. 0in.
Recreation room
- Level: Basement
- Area: 949.05
- Dimensions: 45ft. 0in. x 21ft. 9in.
Utility room
- Level: Basement
- Area: 156.04
- Dimensions: 14ft. 7in. x 11ft. 9in.
Heating
- Forced Air, Natural Gas
Cooling
- Central Air
Appliances
- Included: Bar Fridge
- Laundry: In-Suite
Features
- Auto Garage Door Remote(s), Built-In Appliances, Central Vacuum, Sauna
- Basement: Full,Finished
- Has fireplace: No
Interior area
- Total structure area: 4,718
- Total interior livable area: 4,718 sqft
- Finished area above ground: 4,718
Video & virtual tour
Property
Parking
- Total spaces: 9
- Parking features: Attached Garage, Asphalt, Inside Entrance, Private Drive Triple+ Wide
- Attached garage spaces: 3
- Uncovered spaces: 6
Features
- Stories: 2
- Waterfront features: Lake/Pond
- Frontage type: East
- Frontage length: 78.74
Lot
- Size: 0.31 Acres
- Dimensions: 78.74 x 172.87
- Features: Urban, Rectangular, Public Transit, Quiet Area, Schools
Details
- Parcel number: 070200108
- Zoning: R1.2
Construction
Type & style
- Home type: SingleFamily
- Architectural style: Contemporary
- Property subtype: Single Family Residence, Residential
Materials
- Stone, Wood Siding
- Foundation: Poured Concrete
- Roof: Asphalt Shing
Condition
- 6-15 Years
- New construction: No
- Year built: 2019
Utilities & green energy
- Sewer: Sewer (Municipal)
- Water: Municipal
Community & HOA
Location
- Region: Burlington
Financial & listing details
- Price per square foot: C$826/sqft
- Annual tax amount: C$20,163
- Date on market: 11/5/2026
- Inclusions: Other, Built-In Fridge, Built-In Wall Oven / Microwave. Gas Cooktop, Dishwasher, Hood Fan, Wine Fridge, All Electric Light Fixtures, garage Door Openers And Remotes, Washer & Dryer, Clothes Steamer, Lower Level Bar Fridge, Central Vac And Attachments.
Price history
| Date | Event | Price |
|---|---|---|
| 11/5/2026 | Listed for sale | C$3,895,000C$826/sqft |
Source:  TRREB #W14151368 Report a problem | ||
Public tax history
Tax history is unavailable.
Climate risks
Neighborhood: Shoreacres
Nearby schools
GreatSchools rating
No schools nearby
We couldn't find any schools near this home.
Schools provided by the listing agent
- Elementary: St. Raphael Ces/Mohawk Gardens Ps
- High: Assumption Css/Nelson Hs
Source: ITSO. This data may not be complete. We recommend contacting the local school district to confirm school assignments for this home.


Similar homes
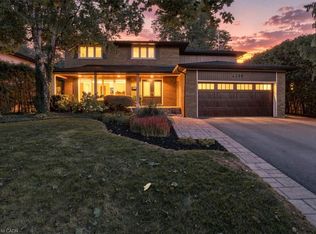
- C$3,975,0004 bd7 ba4k sqft534 Ann Ave, Burlington, ON L7T 2S6For Sale
 MLS ID #40874067, Rhonda Brierley, Salesperson, Royal LePage Burloak Real Estate Services. ITSO
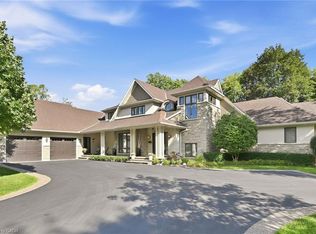
- C$3,495,0005 bd5 ba4.3k sqft3021 Woodland Park Dr, Burlington, ON L7N 1K8For Sale
 MLS ID #40868210, Duncan Harvey, Salesperson, RE/MAX Aboutowne Realty Corp.. ITSO
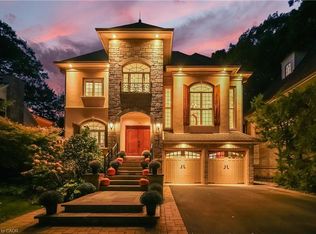
- C$2,350,0004 bd4 ba3.5k sqft356 Shoreacres Rd, Burlington, ON L7L 2H5For Sale
 MLS ID #40874964, Julia Vanderklok, Salesperson, Royal LePage Realty Plus Oakville Ltd.. ITSO
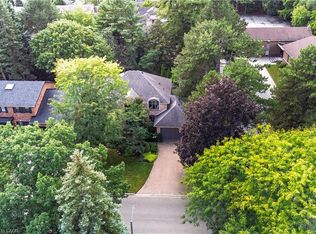
- C$3,999,9005 bd5 ba4k sqft1098 Lakeshore Rd W, Oakville, ON L6L 1E7For Sale
 MLS ID #40872032, Ruby Gill, Salesperson, The Agency. ITSO
