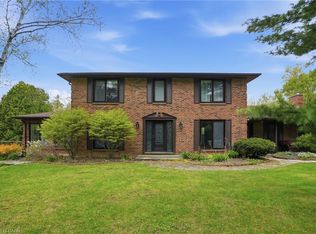
Some homes are renovated. Others are rebuilt. The difference becomes clear the moment you arrive. Intentionally rebuilt and expanded across all three levels, this exceptional Shoreacres home delivers the scale, functionality and craftsmanship more often associated with a custom two storey while remaining true to the timeless character of one of Burlington’s most sought after neighbourhoods. Thoughtful landscaping, extensive stonework, mature gardens, a custom artist crafted planter and a covered cedar front porch create an unforgettable first impression. Inside, over 3,400 square feet of finished living space offers remarkable scale, natural light and seamless flow. Nine foot ceilings and carefully planned sight lines connect every principal space. The custom chef’s kitchen, anchored by a Bertazzoni gas range, opens effortlessly to spacious dining and living areas featuring an open face gas fireplace, custom built ins and multiple walkouts to the backyard. With six bedrooms, including a private primary retreat occupying its own level, and three beautifully renovated bathrooms, the home offers exceptional flexibility for family living. The finished walkout lower level includes a dedicated fitness studio, custom wine cellar, spacious recreation room and a true double wide walkout that fills the space with natural light. Outside, one of the area’s most impressive lots features mature redwoods, curated gardens, extensive stonework, landscape lighting, irrigation, a heated garage, detached custom outbuilding with upgraded hydro and abundant parking. Beyond its beauty, virtually every major system has been updated, including electrical, plumbing, mechanicals, roof, windows and doors. This is far more than a renovation. It is a complete transformation where architecture, additions, landscaping and craftsmanship come together as though they were always meant to be one. Just moments from the lake, parks and Burlington’s top rated schools. Don’t be TOO LATE*! *REG TM. RSA.
For sale
C$2,499,000
270 Poplar Dr, Burlington, ON L7L 2N4
6beds
2,334sqft
Single Family Residence, Residential
Built in 1955
0.28 Acres Lot
$-- Zestimate®
C$1,071/sqft
C$-- HOA
What's special
Thoughtful landscapingExtensive stoneworkMature gardensCustom artist crafted planterCovered cedar front porchRemarkable scaleNatural light
- 19 days |
- 24 |
- 1 |
Zillow last checked:
Listing updated:
Listed by:
Drew Woolcott, Broker,
RE/MAX Escarpment Realty Inc.
Source: ITSO,MLS®#: 40845064Originating MLS®#: Cornerstone Association of REALTORS®
Facts & features
Interior
Bedrooms & bathrooms
- Bedrooms: 6
- Bathrooms: 3
- Full bathrooms: 3
- Main level bathrooms: 1
- Main level bedrooms: 3
Bedroom
- Level: Main
Bedroom
- Level: Main
Bedroom
- Level: Main
Other
- Level: Second
Bedroom
- Level: Basement
Bedroom
- Level: Basement
Bathroom
- Features: 4-Piece
- Level: Main
Bathroom
- Features: 3-Piece
- Level: Basement
Other
- Features: 5+ Piece
- Level: Second
Dining room
- Level: Main
Exercise room
- Level: Basement
Family room
- Level: Basement
Kitchen
- Level: Main
Laundry
- Level: Main
Living room
- Level: Main
Other
- Level: Basement
Heating
- Forced Air, Natural Gas
Cooling
- Central Air
Appliances
- Included: Water Heater Owned, Dishwasher, Dryer, Gas Oven/Range, Hot Water Tank Owned, Microwave, Range Hood, Refrigerator, Washer
- Laundry: Laundry Room, Main Level
Features
- In-law Capability
- Windows: Window Coverings
- Basement: Walk-Up Access,Full,Finished
- Number of fireplaces: 1
- Fireplace features: Living Room, Gas
Interior area
- Total structure area: 3,683
- Total interior livable area: 2,334 sqft
- Finished area above ground: 2,334
- Finished area below ground: 1,349
Video & virtual tour
Property
Parking
- Total spaces: 7
- Parking features: Attached Garage, Garage Door Opener, Asphalt, Heated Garage, Private Drive Double Wide
- Attached garage spaces: 1
- Uncovered spaces: 6
Features
- Stories: 1
- Patio & porch: Deck, Patio
- Exterior features: Landscaped
- Waterfront features: Lake/Pond
- Frontage type: West
- Frontage length: 80.00
Lot
- Size: 0.28 Acres
- Dimensions: 80 x 150
- Features: Urban, Park, Schools
Details
- Additional structures: Shed(s)
- Parcel number: 070200091
- Zoning: R2.1
Construction
Type & style
- Home type: SingleFamily
- Property subtype: Single Family Residence, Residential
Materials
- Other
- Roof: Asphalt Shing
Condition
- 51-99 Years
- New construction: No
- Year built: 1955
Utilities & green energy
- Sewer: Sewer (Municipal)
- Water: Municipal
Community & HOA
Location
- Region: Burlington
Financial & listing details
- Price per square foot: C$1,071/sqft
- Annual tax amount: C$10,914
- Date on market: 7/3/2026
- Inclusions: Dishwasher, Dryer, Garage Door Opener, Gas Oven/Range, Hot Water Tank Owned, Microwave, Range Hood, Refrigerator, Washer, Window Coverings, Light Fixtures, Fridge In Garage, Tv Wall Mounts, Arlo Doorbell
- Exclusions: Gym Equipment, Light Fixture In Dining Room, Light Fixture In Main Floor Back Bedroom, Light Fixture In First Main Floor Bedroom, Security Cameras
Drew Woolcott, Broker
Drew Woolcott, Broker
(905) 689-9223
By pressing Contact Agent, you agree that the real estate professional identified above may call/text you about your search, which may involve use of automated means and pre-recorded/artificial voices. You don't need to consent as a condition of buying any property, goods, or services. Message/data rates may apply. You also agree to our Terms of Use. Zillow does not endorse any real estate professionals. We may share information about your recent and future site activity with your agent to help them understand what you're looking for in a home.
Price history
| Date | Event | Price |
|---|---|---|
| 7/3/2026 | Listed for sale | C$2,499,000C$1,071/sqft |
Source: ITSO #40845064 Report a problem | ||
Public tax history
Tax history is unavailable.
Climate risks
Neighborhood: Shoreacres
Nearby schools
GreatSchools rating
No schools nearby
We couldn't find any schools near this home.
- C$---- bd-- ba-- sqft4340 Spruce Ave, Burlington, ON L7L1L5Off Market
- C$1,474,0005 bd2 ba1.2k sqft271 Linden Ave, Burlington, ON L7L2P4For Sale
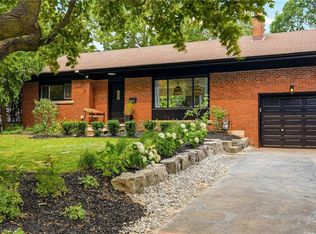
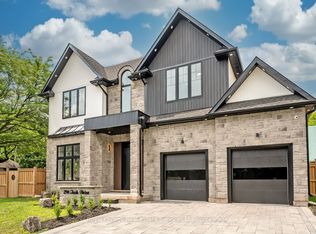
- C$2,829,9005 bd6 ba-- sqft296 Tuck Dr, Burlington, ON L7L2R1For Sale
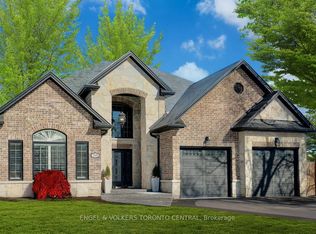
- C$--5 bd6 ba-- sqft319 Henderson Rd, Burlington, ON L7L2P6Off Market
- C$1,999,9994 bd3 ba1.7k sqft272 Goodram Dr, Burlington, ON L7L2J5For Sale
- C$--4 bd2 ba1.1k sqft352 Wilson Ave, Burlington, ON L7L2M9Off Market
- C$2,049,0004 bd4 ba1.8k sqft327 Goodram Dr, Burlington, ON L7L2J9For Sale
- C$--4 bd2 ba-- sqft227 Tuck Dr, Burlington, ON L7L2P9Off Market
Similar homes
- C$1,750,0004 bd3 ba2.4k sqft2000 Side Road 15, Milton, ON L0P 1J0For Sale
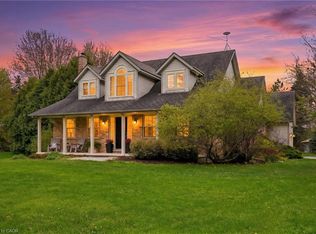 MLS ID #40831405, Mark Thomas Woehrle, Broker, RE/MAX Escarpment Realty Inc.. ITSO
 - C$2,299,0007 bd5 ba2.9k sqft296 Kent Cres, Burlington, ON L7L 4T1For Sale
 MLS ID #40833151, Sarah Donnelly, Salesperson, RE/MAX Escarpment Realty Inc.. ITSO
 - C$1,999,9005 bd4 ba2.8k sqft3918 Maddaugh Rd, Puslinch, ON N0B 2J0For Sale
 MLS ID #40840449, Drew Woolcott, Broker, RE/MAX Escarpment Realty Inc.. ITSO
 - C$1,799,0004 bd3 ba1.6k sqft571 Leonard Ct, Burlington, ON L7T 2P4For Sale
 MLS ID #40849818, Audrey Bailey, Broker, Real Broker Ontario Ltd.. ITSO
 - C$1,599,9004 bd3 ba1.7k sqft586 Woodland Ave, Burlington, ON L7R 2S5For SaleMLS ID #40840453, Roy La Chappelle, Salesperson, Keller Williams Edge Realty. ITSO
- C$3,290,0006 bd6 ba3.4k sqft3083 Lakeshore Rd, Burlington, ON L7N 1A3For SaleMLS ID #40827007, Nicholas Kazan, Broker, RE/MAX Escarpment Realty Inc.. ITSO
- C$1,349,9993 bd3 ba1.7k sqft3333 New St #1, Burlington, ON L7N 1N1For SaleMLS ID #40844778, Claire Mcnevan, Salesperson, RE/MAX Escarpment Realty Inc.. ITSO
- C$1,749,9993 bd4 ba2.1k sqft2423 Raymore Dr, Burlington, ON L7R 2B4New ConstructionMLS ID #40841213, Terry Jenkinson, Salesperson, International Realty Firm Inc.. ITSO
- C$1,469,9004 bd3 ba1.3k sqft2234 Kilbride St, Burlington, ON L7P 0J4For SaleMLS ID #40844835, Vickie Cooper, Salesperson, RE/MAX Escarpment Realty Inc.. ITSO
- C$3,500,0003 bd3 ba3.1k sqft7196 McNiven Rd, Milton, ON L0P 1B0For SaleMLS ID #40829736, Vickie Cooper, Salesperson, RE/MAX Escarpment Realty Inc.. ITSO
- C$2,099,9993 bd4 ba2.2k sqft58 Central Dr, Hamilton, ON L9G 2A2For SaleMLS ID #40839114, Nicole Gibson, Salesperson, Royal LePage State Realty Inc.. ITSO
- C$1,998,0003 bd3 ba1.4k sqft2113 Courtland Dr, Burlington, ON L7R 1R7For SaleMLS ID #40842630, George Morrison, Salesperson, RE/MAX Escarpment Realty Inc.. ITSO
- C$1,775,9005 bd3 ba1.6k sqft760 Kingsway Dr, Burlington, ON L7T 3H4For SaleMLS ID #40840991, Michael K. Johnson, Salesperson, Real Broker Ontario Ltd.. ITSO
- C$1,299,9003 bd3 ba1.2k sqft1414 Dewbourne Cres, Burlington, ON L7M 1E7New ConstructionMLS ID #40846331, Tara Dunn, Salesperson, Sutton Group Summit Realty Inc.. ITSO
- C$1,518,9004 bd3 ba1.9k sqft35 Emily St, Grimsby, ON L3M 3Z8For SaleMLS ID #40844693, Olga Donczak, Salesperson, RE/MAX Escarpment Realty Inc.. ITSO
- C$1,839,0005 bd4 ba2.6k sqft26 Weneil Dr, Hamilton, ON L8B 0Z6For SaleMLS ID #40826954, Vickie Cooper, Salesperson, RE/MAX Escarpment Realty Inc.. ITSO
- C$2,150,0004 bd3 ba2.5k sqft600 Deborah Cres, Burlington, ON L7T 2N1For SaleMLS ID #40833725, Sandy Smallbone, Salesperson, RE/MAX Escarpment Realty Inc.. ITSO
- C$1,399,9994 bd3 ba2.5k sqft525 Grand Blvd, Oakville, ON L6H 1P4For SaleMLS ID #40836757, Brooke Hicks, Broker, Royal LePage Burloak Real Estate Services. ITSO
- C$1,699,0003 bd3 ba2.3k sqft68 Tradewind Dr, Oakville, ON L6L 6K8For SaleMLS ID #40832623, Rina Di Risio, Salesperson, Royal LePage Real Estate Services Ltd.. ITSO
- C$1,536,7775 bd3 ba2.2k sqft3092 Shannon Cres, Oakville, ON L6L 6B4For SaleMLS ID #40841509, Kirk Fournier, Salesperson, SUTTON GROUP QUANTUM REALTY INC. ITSO
- C$1,475,0004 bd2 ba1.3k sqft336 Tuck Dr, Burlington, ON L7L 2R3For SaleMLS ID #40849783, Natasha Eadie, Salesperson, Royal LePage Realty Plus Oakville Ltd.. ITSO
- C$2,099,0005 bd4 ba2.8k sqft2255 Mohawk Trl, Milton, ON L0P 1B0For SaleMLS ID #40841050, Jeff Ham, Salesperson, REVEL Realty Inc. ITSO
- C$2,175,0004 bd3 ba1.3k sqft2195 Courtland Dr, Burlington, ON L7R 1S2For SaleMLS ID #40842816, Alex Irish, Salesperson, RE/MAX Escarpment Realty Inc.. ITSO
- C$1,299,9004 bd3 ba2.7k sqft94 Dorchester Dr, Grimsby, ON L3M 1A8For SaleMLS ID #40837583, Robert James, Salesperson, Royal LePage NRC Realty Inc.. ITSO
- C$2,199,9006 bd5 ba2.7k sqft52 Joymar Dr, Mississauga, ON L5M 1E9For SaleMLS ID #40833567, Michael Phinney, Salesperson, Royal LePage Real Estate Services Phinney Real Estate. ITSO
- C$2,399,0004 bd4 ba2.4k sqft489 Rebecca St, Oakville, ON L6K 1K8For SaleMLS ID #40843543, James Neil, Salesperson, RE/MAX Aboutowne Realty Corp.. ITSO
- C$1,599,0004 bd4 ba2.6k sqft4211 Millcroft Park Dr #19, Burlington, ON L7M 3Y9For SaleMLS ID #40842843, Greg Kuchma, Broker, RE/MAX Escarpment Realty Inc.. ITSO
- C$1,324,9005 bd3 ba1.9k sqft3411 Lansdown Dr, Burlington, ON L7M 1S5For SaleMLS ID #40844330, Piers Braaten, Salesperson, Royal LePage Macro Realty. ITSO
- C$2,895,0006 bd6 ba3.3k sqft8 Woodward Ave, Hamilton, ON L9H 4J5For SaleMLS ID #40836506, Michael Amodeo, Salesperson, RE/MAX Escarpment Realty Inc.. ITSO
- C$1,699,9004 bd4 ba2.6k sqft28 Taywood Ct, Hamilton, ON L9H 7A2For SaleMLS ID #40843526, Miguel Lima, Broker, Century 21 Heritage Group Ltd.. ITSO
- C$1,549,0004 bd3 ba2k sqft404 Hamilton Dr, Hamilton, ON L9G 2B1For SaleMLS ID #40838101, Paolo Divitantonio, Salesperson, RE/MAX Escarpment Realty Inc.. ITSO
- C$3,295,0005 bd5 ba3.3k sqft487 Orchard Dr, Oakville, ON L6K 1N9For SaleMLS ID #40843227, Brad Miller, Broker, Century 21 Miller Real Estate Ltd.. ITSO
- C$2,289,0004 bd4 ba2.1k sqft339 Smith Ave, Burlington, ON L7R 2T9For SaleMLS ID #40841020, Kristen Desrochers, Salesperson, Royal LePage Burloak Real Estate Services. ITSO
- C$3,188,0005 bd3 ba2.3k sqft10 Maple Grove Dr #14, Oakville, ON L6J 0E1For SaleMLS ID #40838168, Peter He, Broker, RE/MAX Hallmark Realty Ltd. ITSO
- C$1,549,0004 bd4 ba2.4k sqft5 Volterra Ct, Hamilton, ON L8B 0K7For SaleMLS ID #40837251, Vickie Cooper, Salesperson, RE/MAX Escarpment Realty Inc.. ITSO
- C$1,589,0003 bd2 ba1.3k sqft173 Chebucto Dr, Oakville, ON L6J 5R1For SaleMLS ID #40840939, Alex Irish, Salesperson, RE/MAX Escarpment Realty Inc.. ITSO
- C$1,289,9993 bd2 ba1.3k sqft18 Fireside Dr, Hamilton, ON L8N 2Z7For SaleMLS ID #40844429, Eric Lapierre, Salesperson, RE/MAX Escarpment Realty Inc.. ITSO
- C$1,299,9004 bd3 ba2.2k sqft617 Grays Rd, Hamilton, ON L8E 2Z7For SaleMLS ID #40838602, William Marlow, Salesperson, RE/MAX Escarpment Realty Inc.. ITSO
- C$1,849,9994 bd5 ba2.9k sqft6 Iroquois Ave, Mississauga, ON L5G 1M6For SaleMLS ID #40846131, Michael Phinney, Salesperson, Royal LePage Real Estate Services Phinney Real Estate. ITSO
- C$2,190,0004 bd4 ba2.2k sqft1163 Cayente Pl, Mississauga, ON L5H 3B9For SaleMLS ID #40830291, Michael Phinney, Salesperson, Royal LePage Real Estate Services Phinney Real Estate. ITSO
