A rare offering in the heart of Dundas, The Coach House is a custom-built residence completed in 2017, showcasing timeless Georgian-inspired architecture, exceptional craftsmanship, rich detailing, custom millwork, and built-in cabinetry throughout. A grand foyer with coffered ceilings and a statement chandelier. Offering over 4,750 sqft of finished living space, this home features 6 bedrooms and 5 full baths with exceptional flexibility. The main level includes a bedroom with ensuite, walk-in closet, and patio doors to the covered porch. Upstairs offers 3 bedrooms, including a spacious primary suite with ensuite and walk-in closet, plus a shared full bathroom. The lower level includes an additional bedroom with 3-piece bath, while the self-contained suite above the garage offers its own 3-piece bathroom. The chef-inspired kitchen features Thermador appliances, granite countertops, pantry with wet bar, and rich walnut finishes, flowing into a spacious main-floor dining room ideal for hosting. The living room features soaring two-storey ceilings and a two-way fireplace, connecting interior living to the covered rear porch. The main level also includes a mudroom with built-in storage, laundry, 2-piece bath, and separate exterior access. Custom built-ins and a multi-zone sound system enhance everyday living throughout the home. The fully finished lower level includes hardwood flooring, recreation room, games area, wet bar, additional bedroom, 3-piece bath, storage, and garage access. The exterior offers exceptional privacy with mature trees, gated entry, interlocking stonework, and a family-friendly yard. A restored 1850s heritage building serves as a garden retreat with sunken patio and wood-burning fireplace. Covered front and rear porches extend the living space outdoors, offering stunning west-facing sunset views. Located on a quiet no-through street, walking distance to downtown Dundas, shops, restaurants, parks, trails, schools, McMaster University.
Under contract
C$2,895,000
8 Woodward Ave, Hamilton, ON L9H 4J5
6beds
3,325sqft
Single Family Residence, Residential
Built in 2017
0.26 Acres Lot
$-- Zestimate®
C$871/sqft
C$-- HOA
What's special
Timeless georgian-inspired architectureRich detailingCustom millworkBuilt-in cabinetry throughoutStatement chandelierCovered porchChef-inspired kitchen
- 59 days |
- 33 |
- 3 |
Zillow last checked:
Listing updated:
Listed by:
Michael Amodeo, Salesperson,
RE/MAX Escarpment Realty Inc.
Source: ITSO,MLS®#: 40836506Originating MLS®#: Cornerstone Association of REALTORS®
Facts & features
Interior
Bedrooms & bathrooms
- Bedrooms: 6
- Bathrooms: 6
- Full bathrooms: 5
- 1/2 bathrooms: 1
- Main level bathrooms: 2
- Main level bedrooms: 1
Other
- Features: Adaptable
- Level: Main
Bedroom
- Level: Second
Other
- Features: Coffered Ceiling(s)
- Level: Second
Bedroom
- Features: Ensuite Privilege
- Level: Second
Bedroom
- Features: Ensuite Privilege
- Level: Second
Bedroom
- Features: Crown Moulding
- Level: Basement
Bathroom
- Features: 5+ Piece, Ensuite, Walk-in Closet
- Level: Main
Bathroom
- Features: 2-Piece
- Level: Main
Bathroom
- Features: 5+ Piece, Ensuite
- Level: Second
Bathroom
- Features: 4-Piece
- Level: Second
Bathroom
- Features: 3-Piece
- Level: Second
Bathroom
- Features: 3-Piece
- Level: Basement
Dining room
- Features: Coffered Ceiling(s)
- Level: Main
Eat in kitchen
- Features: Coffered Ceiling(s)
- Level: Main
Great room
- Features: Fireplace
- Level: Main
Laundry
- Features: Crown Moulding
- Level: Main
Living room
- Features: Wet Bar
- Level: Basement
Mud room
- Features: Skylight
- Level: Main
Office
- Level: Second
Other
- Description: Closet
- Level: Basement
Other
- Description: Hall
- Level: Basement
Pantry
- Features: Crown Moulding
- Level: Main
Recreation room
- Features: Crown Moulding
- Level: Basement
Storage
- Level: Basement
Utility room
- Level: Basement
Heating
- Fireplace-Gas, Fireplace-Wood, Forced Air, Natural Gas
Cooling
- Central Air, Ductless
Appliances
- Included: Bar Fridge, Built-in Microwave, Dishwasher, Dryer, Microwave, Refrigerator, Stove, Washer
- Laundry: Main Level
Features
- Air Exchanger, Auto Garage Door Remote(s), Ceiling Fan(s), Central Vacuum Roughed-in, In-Law Floorplan, Wet Bar
- Windows: Skylight(s)
- Basement: Separate Entrance,Walk-Up Access,Full,Finished,Sump Pump
- Number of fireplaces: 2
Interior area
- Total structure area: 4,730
- Total interior livable area: 3,325 sqft
- Finished area above ground: 3,325
- Finished area below ground: 1,405
Video & virtual tour
Property
Parking
- Total spaces: 8
- Parking features: Attached Garage, Garage Door Opener, Asphalt, Concrete, Inside Entrance, Outside/Surface/Open
- Attached garage spaces: 2
- Uncovered spaces: 6
Features
- Stories: 2
- Patio & porch: Porch
- Frontage type: West
- Frontage length: 60.00
Lot
- Size: 0.26 Acres
- Dimensions: 60 x 188
- Features: Urban, Ample Parking, Arts Centre, Cul-De-Sac, City Lot, Highway Access, Hospital, Library, Park, Playground Nearby, Quiet Area, Rec./Community Centre, Schools, Shopping Nearby, Trails
Details
- Parcel number: 174540804
- Zoning: R1/S-85A
Construction
Type & style
- Home type: SingleFamily
- Property subtype: Single Family Residence, Residential
Materials
- Shingle Siding, Stone, Wood Siding
- Foundation: Poured Concrete
- Roof: Asphalt Shing
Condition
- 6-15 Years
- New construction: No
- Year built: 2017
Utilities & green energy
- Sewer: Sewer (Municipal)
- Water: Municipal
Community & HOA
Community
- Security: Alarm System, Smoke Detector(s)
Location
- Region: Hamilton
Financial & listing details
- Price per square foot: C$871/sqft
- Annual tax amount: C$14,696
- Date on market: 6/4/2026
- Inclusions: Built-in Microwave, Dishwasher, Dryer, Garage Door Opener, Microwave, Refrigerator, Stove, Washer
Michael Amodeo, Salesperson
Michael Amodeo, Salesperson
(289) 683-2340
By pressing Contact Agent, you agree that the real estate professional identified above may call/text you about your search, which may involve use of automated means and pre-recorded/artificial voices. You don't need to consent as a condition of buying any property, goods, or services. Message/data rates may apply. You also agree to our Terms of Use. Zillow does not endorse any real estate professionals. We may share information about your recent and future site activity with your agent to help them understand what you're looking for in a home.
Price history
| Date | Event | Price |
|---|---|---|
| 7/31/2026 | Contingent | C$2,895,000C$871/sqft |
Source: ITSO #40836506 Report a problem | ||
| 7/10/2026 | Price change | C$2,895,000-3.3%C$871/sqft |
Source: ITSO #40836506 Report a problem | ||
| 6/4/2026 | Listed for sale | C$2,995,000+49.8%C$901/sqft |
Source: ITSO #40836506 Report a problem | ||
| 9/23/2020 | Listing removed | C$1,999,000C$601/sqft |
Source: Realty Network : 100 Inc. #H4088198 Report a problem | ||
| 9/15/2020 | Listed for sale | C$1,999,000C$601/sqft |
Source: Realty Network : 100 Inc. #H4088198 Report a problem | ||
Public tax history
Tax history is unavailable.
Climate risks
Neighborhood: Dundana
Nearby schools
GreatSchools rating
No schools nearby
We couldn't find any schools near this home.
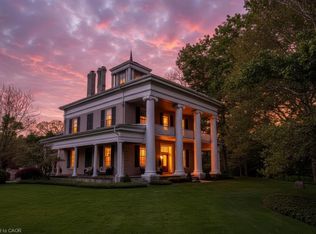
- C$4,000,0005 bd5 ba6.2k sqft50 S St W, Hamilton, ON L9H4C6Sold
- C$---- bd-- ba-- sqft6 Tweedsmuir Ave, Hamilton, ON L9H4H5Off Market
- C$---- bd-- ba-- sqft10 Tweedsmuir Ave, Hamilton, ON L9H4H5Off Market
- C$799,9003 bd3 ba1.7k sqft30 Osler Dr #25, Hamilton, ON L9H6W3For Sale
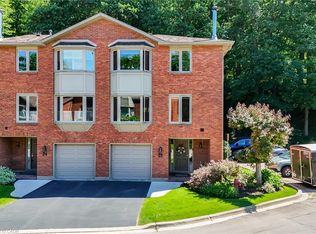
- C$1,099,0003 bd2 ba-- sqft13 Tweedsmuir Ave, Hamilton, ON L9H4H6For Sale
- C$---- bd-- ba-- sqft30 Osler Dr #6, Hamilton, ON L9H6W3Off Market
- C$1,099,0003 bd2 ba1.5k sqft13 Tweedsmuir Ave, Dundas, ON L9H4H6For Sale
- C$599,9003 bd1 ba924 sqft90 Osler Dr, Hamilton, ON L9H4B5For Sale
Similar homes
- C$2,350,0006 bd5 ba3.6k sqft23 Lantern Ln, Dundas, ON L9H 6N9New Construction
 MLS ID #40838484, Sarit Zalter, Salesperson, RE/MAX Escarpment Realty Inc.. ITSO
 - C$2,595,0005 bd5 ba3.4k sqft71 Lloyminn Ave, Hamilton, ON L9G 1H4For Sale
 MLS ID #40851478, Mary Hamilton, Salesperson, RE/MAX Escarpment Realty Inc.. ITSO
 - C$2,749,0006 bd4 ba3.1k sqft41 Shakespeare Rd, Hamilton, ON L9H 7R5For Sale
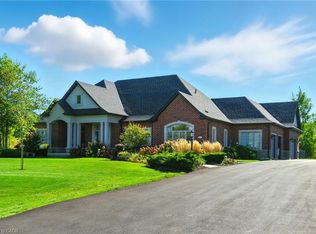 MLS ID #40824926, Drew Woolcott, Broker, RE/MAX Escarpment Realty Inc.. ITSO
 - C$2,689,9005 bd6 ba4.9k sqft747 Vernon Pl, Hamilton, ON L9G 3H4For Sale
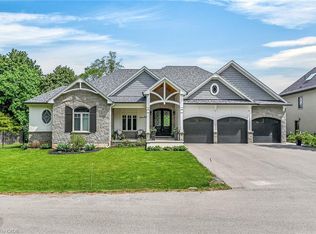 MLS ID #40809135, Mark S. Zizzo, Salesperson, RE/MAX Escarpment Realty Inc.. ITSO
 - C$2,649,9005 bd5 ba4k sqft45 Peppertree Cres, Hamilton, ON L9G 4L8For SaleMLS ID #40846148, Rod Frank, Salesperson, RE/MAX Escarpment Frank Realty. ITSO
- C$2,499,0005 bd5 ba4.1k sqft161 Lloyminn Ave, Hamilton, ON L9G 1H7For SaleMLS ID #40846439, Marianne Nalepa, Salesperson, Royal LePage State Realty Inc.. ITSO
- C$2,975,0008 bd6 ba3k sqft515 Hamilton Dr, Hamilton, ON L9G 2A9For SaleMLS ID #40815719, Lori Hume, Salesperson, Right at Home Realty. ITSO
- C$2,299,9994 bd4 ba3.8k sqft18 Stonegate Dr, Hamilton, ON L9G 3R7For SaleMLS ID #40847482, Nicole Gibson, Salesperson, Royal LePage State Realty Inc.. ITSO
- C$3,470,0005 bd4 ba4.3k sqft132 Chancery Dr, Hamilton, ON L9G 4M2For SaleMLS ID #40814243, Rob Golfi, Salesperson, RE/MAX Escarpment Golfi Realty Inc.. ITSO
- C$3,695,0006 bd6 ba4.8k sqft100 Seneca Dr, Ancaster, ON L9G 3B8New ConstructionMLS ID #40834371, Kevin Roger Girard, Salesperson, Royal LePage State Realty Inc.. ITSO
- C$3,380,0005 bd4 ba3.1k sqft1863 Shaver Rd, Hamilton, ON L9G 3L1For SaleMLS ID #40848104, Rob Golfi, Salesperson, RE/MAX Escarpment Golfi Realty Inc.. ITSO
- C$2,450,0005 bd5 ba3.5k sqft74 Oak Knoll Dr, Hamilton, ON L8S 4C4New ConstructionMLS ID #40813716, Sarit Zalter, Salesperson, RE/MAX Escarpment Realty Inc.. ITSO
- C$2,099,0005 bd5 ba2.8k sqft67 Alma St, Hamilton, ON L9H 2E3For SaleMLS ID #40812672, Mike Heddle, Broker, Royal LePage State Realty Inc.. ITSO
- C$1,999,9006 bd5 ba3.8k sqft149 Miller Dr, Hamilton, ON L9G 4W2New ConstructionMLS ID #40831825, Rob Golfi, Salesperson, RE/MAX Escarpment Golfi Realty Inc.. ITSO
- C$3,495,0005 bd6 ba4.4k sqft18 Elder Cres, Ancaster, ON L0R 1R0New ConstructionMLS ID #40835828, Kevin Roger Girard, Salesperson, Royal LePage State Realty Inc.. ITSO
- C$1,549,0004 bd3 ba2.6k sqft341 Lima Ct, Hamilton, ON L9G 3M8For SaleMLS ID #40851448, Timothy J. Brown, Salesperson, Royal LePage State Realty Inc.. ITSO
- C$1,999,9004 bd3 ba3.2k sqft1097 Mineral Springs Rd, Hamilton, ON L9H 5E3New ConstructionMLS ID #40847065, Kevin Roger Girard, Salesperson, Royal LePage State Realty Inc.. ITSO
- C$2,099,0004 bd5 ba2.9k sqft1095 Mineral Springs Rd, Ancaster, ON L9H 5E3New ConstructionMLS ID #40836749, Rebecca Zak, Salesperson, Real Broker Ontario Ltd.. ITSO
- C$1,899,0004 bd3 ba2.9k sqft42 Parsonage Rd, Hamilton, ON N3T 5M1For SaleMLS ID #40851889, Kathy Long, Salesperson, RE/MAX TWIN CITY REALTY INC.. ITSO
- C$2,299,0003 bd4 ba3.4k sqft344 Mountain Brow Rd, Hamilton, ON L7P 5A3For SaleMLS ID #40843479, Clinton Howell, Broker, RE/MAX Escarpment Realty Inc.. ITSO
