Here’s a once in a lifetime chance to own Mount Fairview—a true generational legacy in the heart of Dundas. This iconic 1847 Classical Revival estate blends timeless architectural beauty with modern refinement, offering your family a landmark property to cherish for decades to come. Perched on an elevated, walk to downtown lot, the home welcomes you with soaring ceilings, grand principal rooms, original hardwood floors, and exquisite period detailing. Entertain on a grand scale in the custom kitchen, complete with premium finishes and an oversized island, or host candlelit dinners in the formal dining room and elegant parlour. Five generous bedrooms, a dedicated home office, and a fully finished lower level ensure both luxury and flexibility, while a professional on site recording studio adds an unexpected creative dimension. Outside, beautifully manicured gardens, stone walkways, and multiple terraces frame serene Niagara Escarpment views and private gathering spaces. Featured in several Hollywood films and tv series with tremendous income potential plus flexible closing date options, Mount Fairview isn’t just a home—it’s a legacy asset with turnkey returns.
Sold for $4,000,000
C$4,000,000
50 S St W, Hamilton, ON L9H 4C6
5beds
6,211sqft
Single Family Residence, Residential
Built in 1847
0.47 Acres Lot
$-- Zestimate®
C$644/sqft
$-- Estimated rent
Home value
Not available
Estimated sales range
Not available
Not available
Owner options
List your home for rent
Find your next renter with Zillow Rental Manager. Plus, with online applications, you can quickly screen prospective tenants – for free.
Refinance and save
C$16,911/mo
Est. payment
Refinancing to a lower rate could help reduce your monthly payments and save thousands over the life of the loan.
C$16,911/mo
Est. payment
Explore your selling options
Work with a Zillow partner agent
Leverage their expertise and Zillow's premium Showcase listings to get your home seen by more buyers.
Get startedList with your own agent
Get your home in front of millions of buyers by listing it on Zillow.
Learn how to do itSell it yourself
Take full control of how buyers see your home on Zillow by listing For Sale by Owner (FSBO).
List your homeWhat's special
Soaring ceilingsGrand principal roomsOriginal hardwood floorsCustom kitchenPremium finishesOversized islandFormal dining room
Zillow last checked:
Listing updated:
Listed by:
Steve Roblin, Broker,
Judy Marsales Real Estate Ltd.
Source: ITSO,MLS®#: 40771230Originating MLS®#: Cornerstone Association of REALTORS®
Facts & features
Interior
Bedrooms & bathrooms
- Bedrooms: 5
- Bathrooms: 5
- Full bathrooms: 3
- 1/2 bathrooms: 2
- Main level bathrooms: 1
Other
- Level: Second
Bedroom
- Level: Second
Bedroom
- Level: Second
Bedroom
- Level: Second
Bedroom
- Level: Third
Bathroom
- Features: 2-Piece
- Level: Main
Bathroom
- Features: 5+ Piece
- Level: Second
Bathroom
- Features: 3-Piece
- Level: Second
Bathroom
- Features: 2-Piece
- Level: Third
Other
- Features: 5+ Piece
- Level: Second
Other
- Level: Basement
Other
- Level: Basement
Den
- Level: Second
Den
- Level: Third
Dining room
- Level: Main
Dining room
- Level: Basement
Family room
- Level: Basement
Great room
- Level: Main
Kitchen
- Level: Main
Living room
- Level: Main
Office
- Level: Main
Other
- Level: Upper
Storage
- Level: Basement
Other
- Level: Basement
Heating
- Fireplace(s), Natural Gas, Radiant
Cooling
- Central Air
Appliances
- Included: Bar Fridge, Range, Garborator, Oven, Water Heater Owned, Dishwasher, Dryer, Hot Water Tank Owned, Microwave, Range Hood, Refrigerator, Stove, Washer, Wine Cooler
- Laundry: Upper Level
Features
- Brick & Beam, Built-In Appliances, Central Vacuum, Ventilation System, Wet Bar
- Windows: Skylight(s)
- Basement: Exposed Rock,Separate Entrance,Full,Partially Finished
- Number of fireplaces: 5
- Fireplace features: Gas, Wood Burning
Interior area
- Total structure area: 6,211
- Total interior livable area: 6,211 sqft
- Finished area above ground: 6,211
Property
Parking
- Total spaces: 7
- Parking features: Detached Garage, Asphalt, In/Out Parking, Private Drive Triple+ Wide
- Garage spaces: 1
- Uncovered spaces: 6
Features
- Patio & porch: Deck, Patio, Porch
- Exterior features: Built-in Barbecue, Landscape Lighting, Landscaped, Privacy
- Has private pool: Yes
- Pool features: In Ground, Outdoor Pool, Salt Water
- Has spa: Yes
- Spa features: Hot Tub, Heated
- Has view: Yes
- View description: Garden, Panoramic, Pool, Trees/Woods
- Frontage type: North
- Frontage length: 59.06
Lot
- Size: 0.47 Acres
- Dimensions: 59.06 x 346.34
- Features: Urban, Irregular Lot, Arts Centre, City Lot, Near Golf Course, Highway Access, Hospital, Library, Park, Place of Worship, Public Transit, Quiet Area, Schools, Shopping Nearby
- Topography: Flat
Details
- Parcel number: 174510053
- Zoning: R1
- Other equipment: Hot Tub Equipment, Pool Equipment
Construction
Type & style
- Home type: SingleFamily
- Architectural style: 3 Storey
- Property subtype: Single Family Residence, Residential
Materials
- Brick, Stone, Stucco
- Foundation: Stone
- Roof: Asphalt Shing
Condition
- 100+ Years
- New construction: No
- Year built: 1847
Utilities & green energy
- Sewer: Sewer (Municipal)
- Water: Municipal
Community & HOA
Community
- Security: Carbon Monoxide Detector, Alarm System, Carbon Monoxide Detector(s), Smoke Detector(s)
Location
- Region: Hamilton
Financial & listing details
- Price per square foot: C$644/sqft
- Annual tax amount: C$14,905
- Date on market: 9/18/2025
- Inclusions: Carbon Monoxide Detector, Dishwasher, Dryer, Hot Tub, Hot Tub Equipment, Hot Water Tank Owned, Microwave, Pool Equipment, Range Hood, Refrigerator, Stove, Washer, Wine Cooler, Built-In Bbq
Price history
| Date | Event | Price |
|---|---|---|
| 3/16/2026 | Sold | C$4,000,000C$644/sqft |
Source: ITSO #40771230 Report a problem | ||
Public tax history
Tax history is unavailable.
Neighborhood: Dundana
Nearby homes
- C$---- bd-- ba-- sqft30 Osler Dr #7, Hamilton, ON L9H6W3Off Market
- C$--5 bd6 ba3.3k sqft8 Woodward Ave, Hamilton, ON L9H4J5Off Market

- C$---- bd-- ba-- sqft30 Osler Dr #6, Hamilton, ON L9H6W3Off Market
- C$724,9003 bd3 ba1.7k sqft30 Osler Dr #25, Hamilton, ON L9H6W3For Sale
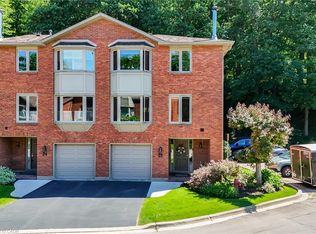
- C$775,0003 bd4 ba1.5k sqft30 Osler Dr #12, Hamilton, ON L9H6W3Sold
- C$---- bd-- ba-- sqft69 Little John Rd, Hamilton, ON L9H4G9Off Market
- C$--2 bd1 ba-- sqft75 Main St, Hamilton, ON L9H2P9Off Market
- C$--1 bd1 ba-- sqft75 Main St #1-BEDROOM, Hamilton, ON L9H2P9Off Market
Nearby schools
GreatSchools rating
No schools nearby
We couldn't find any schools near this home.
