Welcome to this beautifully maintained condo in a small, peaceful complex-ideal for empty nesters or retirees seeking both conveniences and tranquility. Situated just a short walk from downtown Dundas, you'll enjoy easy access to unique shops, restaurants, and cozy cafes, while still feeling the serenity of a private, creek-side retreat. With 3 bedrooms, and 3.5 bathrooms across 3 spacious levels, this home offers 2,127 finished square feet of thoughtfully designed living space. The main level features a bright and airy living room with a cozy decorative fireplace. The large kitchen and dining area make it ideal for entertaining or casual meals with family and friends. The walk-out basement provides even more living space and opens directly to the lush greenery of the creekside. For added convenience, the home includes an excavated storage room under the garage, offering plenty of room for your seasonal items or outdoor gear. The gas fireplace in the rec room is great for cozy nights. Enjoy all the comforts of home with easy access to McMaster University, the Dundas Conservation Area, and all that the charming town of Dundas has to offer. All-brick construction ensures durability, and the exceptionally large layout provides ample space to live and entertain comfortably.
Sold for $775,000
C$775,000
30 Osler Dr #12, Hamilton, ON L9H 6W3
3beds
1,561sqft
Row/Townhouse, Residential, Condominium
Built in 1988
-- sqft lot
$-- Zestimate®
C$496/sqft
C$3,079 Estimated rent
Home value
Not available
Estimated sales range
Not available
Not available
Owner options
List your home for rent
C$3,079/mo
Rent Zestimate®
Find your next renter with Zillow Rental Manager. Plus, with online applications, you can quickly screen prospective tenants – for free.
C$3,079/mo
Rent Zestimate®
Refinance and save
C$3,801/mo
Est. payment
Refinancing to a lower rate could help reduce your monthly payments and save thousands over the life of the loan.
C$3,801/mo
Est. payment
Explore your selling options
Work with a Zillow partner agent
Leverage their expertise and Zillow's premium Showcase listings to get your home seen by more buyers.
Get startedList with your own agent
Get your home in front of millions of buyers by listing it on Zillow.
Learn how to do itSell it yourself
Take full control of how buyers see your home on Zillow by listing For Sale by Owner (FSBO).
List your homeWhat's special
Private creek-side retreatCozy decorative fireplaceWalk-out basementExcavated storage roomAll-brick constructionExceptionally large layout
Zillow last checked:
Listing updated:
Listed by:
Debbie Mitchell, Salesperson,
Royal LePage State Realty Inc.
Source: ITSO,MLS®#: 40755254Originating MLS®#: Cornerstone Association of REALTORS®
Facts & features
Interior
Bedrooms & bathrooms
- Bedrooms: 3
- Bathrooms: 4
- Full bathrooms: 3
- 1/2 bathrooms: 1
- Main level bathrooms: 1
Bedroom
- Description: spacious and bright with a bay window
- Features: Carpet
- Level: Second
Bedroom
- Description: appears as office on the floor plan
- Features: Carpet
- Level: Second
Other
- Features: Carpet, Laminate
- Level: Second
Bathroom
- Features: 2-Piece
- Level: Main
Bathroom
- Features: 4-Piece
- Level: Second
Bathroom
- Features: 3-Piece, Ensuite
- Level: Second
Bathroom
- Features: 3-Piece
- Level: Basement
Eat in kitchen
- Features: Carpet Free, Hardwood Floor
- Level: Main
Laundry
- Level: Basement
Other
- Features: Carpet Free, Laminate
- Level: Main
Recreation room
- Description: patio door walk out to covered patio and green space
- Features: Carpet, Fireplace
- Level: Basement
Utility room
- Level: Basement
Heating
- Forced Air, Natural Gas
Cooling
- Central Air
Appliances
- Included: Dishwasher, Refrigerator, Stove, Washer
- Laundry: In Basement
Features
- High Speed Internet, Auto Garage Door Remote(s)
- Windows: Window Coverings
- Basement: Walk-Out Access,Full,Finished
- Has fireplace: Yes
- Fireplace features: Living Room, Recreation Room
Interior area
- Total structure area: 2,127
- Total interior livable area: 1,561 sqft
- Finished area above ground: 1,561
- Finished area below ground: 566
Property
Parking
- Total spaces: 2
- Parking features: Attached Garage, Garage Door Opener, Exclusive, Front Yard Parking, Guest
- Attached garage spaces: 1
- Uncovered spaces: 1
Features
- Patio & porch: Deck, Patio
- Has view: Yes
- View description: Trees/Woods
- Frontage type: North
Lot
- Features: Urban, City Lot, Near Golf Course, Greenbelt, Library, Place of Worship, Public Transit, Rec./Community Centre, Schools
- Topography: Level,Sloping,Wooded/Treed
Details
- Parcel number: 181260012
- Zoning: Rm1S-13
Construction
Type & style
- Home type: Townhouse
- Architectural style: Two Story
- Property subtype: Row/Townhouse, Residential, Condominium
- Attached to another structure: Yes
Materials
- Brick
- Foundation: Concrete Block
- Roof: Asphalt Shing
Condition
- 31-50 Years
- New construction: No
- Year built: 1988
Utilities & green energy
- Sewer: Sewer (Municipal)
- Water: Municipal
- Utilities for property: Cable Available, Electricity Connected, Natural Gas Connected
Community & HOA
HOA
- Has HOA: Yes
- Amenities included: Parking
- Services included: Insurance, Building Maintenance, Common Elements, Maintenance Grounds, Parking, Snow Removal
- HOA fee: C$525 monthly
Location
- Region: Hamilton
Financial & listing details
- Price per square foot: C$496/sqft
- Annual tax amount: C$6,267
- Date on market: 7/28/2025
- Inclusions: Dishwasher, Garage Door Opener, Refrigerator, Stove, Washer, Window Coverings
- Electric utility on property: Yes
Price history
| Date | Event | Price |
|---|---|---|
| 10/31/2025 | Sold | C$775,000C$496/sqft |
Source: ITSO #40755254 Report a problem | ||
Public tax history
Tax history is unavailable.
Neighborhood: Central Business District
Nearby homes
- C$---- bd-- ba-- sqft30 Osler Dr #6, Hamilton, ON L9H6W3Off Market
- C$799,9003 bd3 ba1.7k sqft30 Osler Dr #25, Hamilton, ON L9H6W3For Sale
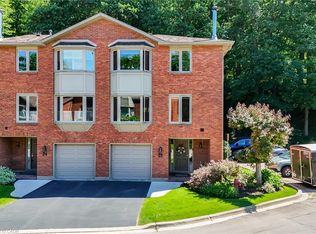
- C$---- bd-- ba-- sqft30 Osler Dr #7, Hamilton, ON L9H6W3Off Market
- C$639,0003 bd2 ba1k sqft21 West St, Hamilton, ON L9H1J4For Sale

- C$895,0004 bd2 ba1.3k sqft17 Dundas St, Hamilton, ON L9H1A1Sold
- C$---- bd-- ba-- sqft60 Dundas St #1, Hamilton, ON L9H7M6Off Market
- C$---- bd-- ba-- sqft60 Dundas St #6, Hamilton, ON L9H7M6Off Market
- C$--2 bd1 ba-- sqft75 Main St, Hamilton, ON L9H2P9Off Market
Nearby schools
GreatSchools rating
No schools nearby
We couldn't find any schools near this home.
- Ontario
- Hamilton Division
- Hamilton
- L9H 6W3
- Central Business District
- 30 Osler Dr Unit 12
Nearby cities
Nearby neighborhoods
Nearby zip codes
Other Hamilton Topics
