Tucked along one of Ancaster’s most cherished tree-lined streets, this exceptional newer home offers the perfect blend of contemporary style, premium quality, timeless character and outdoor living in a premium Ancaster location. From the moment you arrive, the curb appeal sets the tone, pristine landscaping, a welcoming façade and in a private setting that feels established, serene, crisp and new. Inside, the 10 ft ceilings, thoughtful design, and quality finishes make the 3400 sq ft above grade space a perfect family home. With its inviting living spaces, ideal for everyday family life and effortless entertaining. The well appointed kitchen and open living areas including a main floor office, form the heart of the home. Upstairs offers spacious bedrooms and ensuite baths providing restful retreats. A finished lower level expands the living space with flexibility for recreation, gym, guests, or multi-generational needs. Every room reflects extreme care and pride of ownership. Step outside to the private backyard with an in-ground pool, perfect for summer gatherings, quiet mornings, or simply unwinding amid the mature trees that define this neighbourhood. The expansive attached garage fits 4 large vehicles and connects to a large mudroom allowing multiple entry. Location elevates everything. Lloyminn Avenue places you steps from top-rated schools, charming local shops, parks, and the scenic trails and waterfalls of the Dundas Valley Conservation Area. Quick access to Highway 403 makes commuting effortless, while the village-like feel of Ancaster keeps daily life relaxed and connected. Homes on this street rarely come available. 71 Lloyminn Avenue is more than a property—it’s a lifestyle opportunity in a completely turn key home in one of Hamilton’s most desirable communities. Move-in ready and waiting for its next chapter. Elegant, Fresh, Warm, Peaceful and ready for your memories.
For sale
C$2,595,000
71 Lloyminn Ave, Hamilton, ON L9G 1H4
5beds
3,404sqft
Single Family Residence, Residential
Built in ----
8,855 Square Feet Lot
$-- Zestimate®
C$762/sqft
C$-- HOA
What's special
Tree-lined streetsCurb appealPristine landscapingPrivate settingThoughtful designQuality finishesInviting living spaces
- 3 days |
- 16 |
- 0 |
Zillow last checked:
Listing updated:
Listed by:
Mary Hamilton, Salesperson,
RE/MAX Escarpment Realty Inc.
Source: ITSO,MLS®#: 40851478Originating MLS®#: Cornerstone Association of REALTORS®
Facts & features
Interior
Bedrooms & bathrooms
- Bedrooms: 5
- Bathrooms: 5
- Full bathrooms: 4
- 1/2 bathrooms: 1
- Main level bathrooms: 1
Other
- Level: Second
- Area: 266.66
- Dimensions: 19ft. 2in. x 14ft. 2in.
Bedroom
- Level: Second
- Area: 182.26
- Dimensions: 14ft. 2in. x 13ft. 0in.
Bedroom
- Level: Second
- Area: 247
- Dimensions: 19ft. 0in. x 13ft. 0in.
Bedroom
- Level: Second
- Area: 192
- Dimensions: 16ft. 0in. x 12ft. 0in.
Bedroom
- Level: Lower
Bathroom
- Features: 2-Piece
- Level: Main
Bathroom
- Features: 5+ Piece, Ensuite
- Level: Second
Bathroom
- Features: 5+ Piece
- Level: Second
Bathroom
- Features: 3-Piece, Ensuite
- Level: Second
- Area: 42.94
- Dimensions: 7ft. 11in. x 6ft. 4in.
Bathroom
- Features: 3-Piece
- Level: Lower
Dining room
- Level: Main
- Area: 154.88
- Dimensions: 14ft. 8in. x 11ft. 0in.
Game room
- Level: Lower
Gym
- Level: Lower
Kitchen
- Level: Main
- Area: 309
- Dimensions: 22ft. 4in. x 14ft. 2in.
Kitchen
- Level: Lower
Living room
- Level: Main
- Area: 324.3
- Dimensions: 23ft. 0in. x 14ft. 10in.
Loft
- Level: Second
Mud room
- Level: Main
Office
- Level: Main
- Area: 99
- Dimensions: 11ft. 0in. x 9ft. 0in.
Recreation room
- Level: Lower
Heating
- Forced Air, Natural Gas
Cooling
- Central Air
Appliances
- Included: Water Heater Owned, Built-in Microwave, Dishwasher, Dryer, Refrigerator
Features
- Central Vacuum
- Basement: Full,Finished,Sump Pump
- Has fireplace: No
Interior area
- Total structure area: 5,405
- Total interior livable area: 3,404 sqft
- Finished area above ground: 3,404
- Finished area below ground: 2,001
Property
Parking
- Total spaces: 8
- Parking features: Attached Garage, Garage Door Opener, Inside Entrance, Private Drive Double Wide
- Attached garage spaces: 4
- Uncovered spaces: 4
Features
- Stories: 2
- Frontage type: East
- Frontage length: 75.37
Lot
- Size: 8,855 Square Feet
- Dimensions: 75.37 x 117.5
- Features: Urban, Greenbelt, Highway Access, Park, Playground Nearby, Quiet Area, Schools, Shopping Nearby
Details
- Parcel number: 174280003
- Zoning: ER
- Other equipment: Pool Equipment
Construction
Type & style
- Home type: SingleFamily
- Property subtype: Single Family Residence, Residential
Materials
- Brick, Stone, Stucco
- Foundation: Poured Concrete
- Roof: Asphalt Shing
Condition
- New Construction
- New construction: No
Utilities & green energy
- Sewer: Sewer (Municipal)
- Water: Municipal
Community & HOA
Location
- Region: Hamilton
Financial & listing details
- Price per square foot: C$762/sqft
- Annual tax amount: C$16,923
- Date on market: 7/27/2026
- Inclusions: Built-in Microwave, Central Vac, Dishwasher, Dryer, Garage Door Opener, Pool Equipment, Refrigerator
- Exclusions: Basement Beverage Fridge, Pool Robot Vacuum
Mary Hamilton, Salesperson
Mary Hamilton, Salesperson
(905) 308-4887
By pressing Contact Agent, you agree that the real estate professional identified above may call/text you about your search, which may involve use of automated means and pre-recorded/artificial voices. You don't need to consent as a condition of buying any property, goods, or services. Message/data rates may apply. You also agree to our Terms of Use. Zillow does not endorse any real estate professionals. We may share information about your recent and future site activity with your agent to help them understand what you're looking for in a home.
Price history
| Date | Event | Price |
|---|---|---|
| 7/27/2026 | Listed for sale | C$2,595,000C$762/sqft |
Source: ITSO #40851478 Report a problem | ||
Public tax history
Tax history is unavailable.
Climate risks
Neighborhood: Clearview
Nearby schools
GreatSchools rating
No schools nearby
We couldn't find any schools near this home.
- C$2,600,0004 bd-- ba3.5k sqft84 Jerseyville Rd W, Hamilton, ON L9G1A2Sold
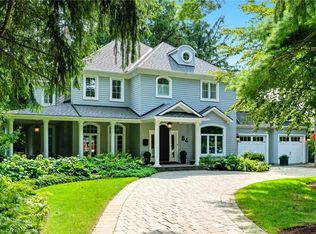
- C$---- bd-- ba-- sqft50 Lloyminn Ave, Hamilton, ON L9G1H3Off Market
- C$1,135,0004 bd4 ba2.1k sqft46 Postans Path, Hamilton, ON L9G3R3Sold
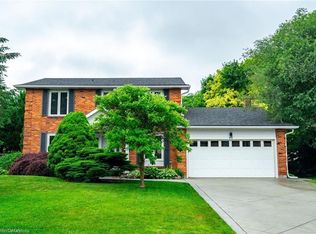
- C$--3 bd3 ba-- sqft33 Fairlawn Ct, Hamilton, ON L9G3S6Off Market
- C$---- bd-- ba-- sqft148 Blair Ln, Hamilton, ON L9G1B7Off Market
- C$1,100,0002 bd2 ba1.5k sqft153 Blair Ln, Hamilton, ON L9G1B8Sold
- C$2,080,0005 bd4 ba2.8k sqft89 Lloyminn Ave, Hamilton, ON L9G1H4Sold
- C$--2 bd1 ba900 sqft70 Lloyminn Ave, Hamilton, ON L9G1H5Off Market
Similar homes
- C$2,579,0004 bd5 ba3.1k sqft60 Parker Ave, Hamilton, ON L9G 1A7For Sale
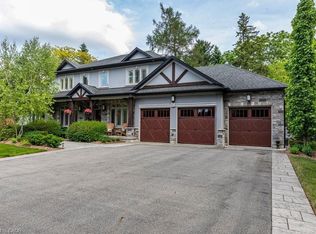 MLS ID #40842990, Vincent Fracassi, Salesperson, Coldwell Banker Community Professionals. ITSO
 - C$2,499,0005 bd5 ba4.1k sqft161 Lloyminn Ave, Hamilton, ON L9G 1H7For Sale
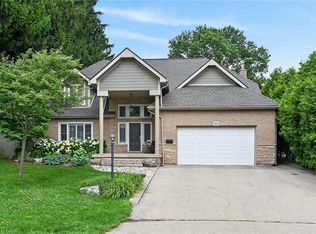 MLS ID #40846439, Marianne Nalepa, Salesperson, Royal LePage State Realty Inc.. ITSO
 - C$2,350,0006 bd5 ba3.9k sqft3 Lovers Ln, Hamilton, ON L9G 1G4For Sale
 MLS ID #40842503, Douglas Folsetter, Salesperson, Real Broker Ontario Ltd.. ITSO
 - C$2,495,0004 bd3 ba3.6k sqft345 Jerseyville Rd W, Hamilton, ON L9G 5C3For Sale
 MLS ID #40844990, Jake Nicolle, Salesperson, REAL BROKER ONTARIO LTD BROKERAGE 1800R. ITSO
 - C$2,649,9005 bd5 ba4k sqft45 Peppertree Cres, Hamilton, ON L9G 4L8For SaleMLS ID #40846148, Rod Frank, Salesperson, RE/MAX Escarpment Frank Realty. ITSO
- C$1,499,0004 bd3 ba2.3k sqft138 Judith Cres, Ancaster, ON L9G 1L5For SaleMLS ID #40850859, Dane Broomfield, Salesperson, RE/MAX Escarpment Realty Inc.. ITSO
- C$2,499,9004 bd5 ba3.3k sqft994 Courtland Dr, Ancaster, ON L9G 3L1New ConstructionMLS ID #40847610, Kevin Roger Girard, Salesperson, Royal LePage State Realty Inc.. ITSO
- C$2,695,0006 bd5 ba4.1k sqft373 Brookview Ct, Ancaster, ON L9G 4E6New ConstructionMLS ID #40814897, Sarit Zalter, Salesperson, RE/MAX Escarpment Realty Inc.. ITSO
- C$2,398,0005 bd3 ba2.8k sqft50 Oak Ave, Hamilton, ON L9H 4Y9For SaleMLS ID #40847167, James Tasca, Broker of Record, ICI SOURCE REAL ASSET SERVICES INC. ITSO
- C$2,349,9006 bd6 ba3.8k sqft102 Cumming Ct, Ancaster, ON L9G 1V3New ConstructionMLS ID #40850663, Kevin Roger Girard, Salesperson, Royal LePage State Realty Inc.. ITSO
- C$2,299,9994 bd4 ba3.8k sqft18 Stonegate Dr, Hamilton, ON L9G 3R7For SaleMLS ID #40847482, Nicole Gibson, Salesperson, Royal LePage State Realty Inc.. ITSO
- C$1,899,0005 bd4 ba3.2k sqft332 Woodworth Dr W, Hamilton, ON L9G 2N1For SaleMLS ID #40849788, Rob Golfi, Salesperson, RE/MAX Escarpment Golfi Realty Inc.. ITSO
- C$2,399,9995 bd6 ba4.2k sqft315 Wilson St W, Hamilton, ON L9G 0H8For SaleMLS ID #40831916, Jason Xu, Salesperson, Bay Street Group Inc.. ITSO
- C$2,225,0003 bd3 ba2.7k sqft41 Cameron Dr, Hamilton, ON L9G 2L4For SaleMLS ID #40841234, Jake Nicolle, Salesperson, REAL BROKER ONTARIO LTD BROKERAGE 1800R. ITSO
- C$2,949,0005 bd8 ba3.7k sqft64 Ravina Cres, Hamilton, ON L9G 2E7For SaleMLS ID #40832748, Nathan Ferro, Salesperson, Right at Home Realty. ITSO
- C$2,949,9005 bd5 ba4k sqft211 Tollgate Dr, Hamilton, ON L9G 5C8For SaleMLS ID #40833060, Dan Caco, Salesperson, RE/MAX Real Estate Centre Inc.. ITSO
- C$1,549,0004 bd3 ba2.6k sqft341 Lima Ct, Hamilton, ON L9G 3M8For SaleMLS ID #40851448, Timothy J. Brown, Salesperson, Royal LePage State Realty Inc.. ITSO
- C$2,689,9005 bd6 ba4.9k sqft747 Vernon Pl, Hamilton, ON L9G 3H4For SaleMLS ID #40809135, Mark S. Zizzo, Salesperson, RE/MAX Escarpment Realty Inc.. ITSO
- C$2,399,9904 bd6 ba3.3k sqft172 Diiorio Cir, Hamilton, ON L9K 1T3For SaleMLS ID #40850831, Cathy Boytos, Salesperson, RE/MAX Escarpment Realty Inc.. ITSO
- C$1,349,0004 bd5 ba3.6k sqft67 Walcotte Ave, Ancaster, ON L9K 1M8For SaleMLS ID #40851186, Tanya Rocca, Salesperson, Royal LePage Burloak Real Estate Services. ITSO
