Welcome to this exceptional luxury residence nestled on a quiet, prestigious cul-de-sac in Ancaster. Situated on a rare 50’ x 200’ treed ravine lot, this home offers approximately 6,000 sq. ft. of total living space and a private, resort-style backyard backing onto forested greenspace. Featuring 4+1 bedrooms and 4+1 bathrooms, the home boasts 10’ ceilings on the main level, engineered hardwood throughout, an open oak staircase, and an abundance of natural light. Smart-home equipped with whole-home Sono’s audio, CAT5e wiring, Wi-Fi extenders, security cameras, alarm system, and video doorbell. The chef’s kitchen offers a 4x8 quartz island, gas stove with pot filler, built-in appliances, walk-in pantry, butler’s pantry, and wet bar. Spacious family room with gas fireplace and built-in surround sound. Main floor office/den ideal for work-from-home or in-law/nanny suite. The primary retreat features a private balcony, two walk-in closets, and a luxurious 5-piece ensuite with soaker tub, oversized shower, heat lamps, and bidet toilet. Convenient second-floor laundry and generously sized secondary bedrooms with walk-in closets. Fully finished walk-out basement with 9’ ceilings include a bedroom, gym, second laundry, bar with quartz waterfall island, rec room with fireplace, and separate garage entrance—ideal for extended family or entertaining. A rare offering combining luxury, technology, and natural surroundings. Resort-style backyard highlights a 16x28 inground pool with waterfall, stone patios, outdoor gas fireplace and TV area, speakers, sprinkler system, smart lighting, and mature trees for ultimate privacy. Natural gas backup generator, EV rough-in, epoxy garage floors, and extensive landscaping complete this remarkable property.
For sale
C$2,949,900
211 Tollgate Dr, Hamilton, ON L9G 5C8
5beds
4,000sqft
Single Family Residence, Residential
Built in ----
0.26 Acres Lot
$-- Zestimate®
C$737/sqft
C$-- HOA
What's special
Quiet prestigious cul-de-sacEngineered hardwood throughoutOpen oak staircaseAbundance of natural lightWi-fi extendersSecurity camerasAlarm system
- 45 days |
- 9 |
- 1 |
Zillow last checked:
Listing updated:
Listed by:
Dan Caco, Salesperson,
RE/MAX Real Estate Centre Inc.
Source: ITSO,MLS®#: 40833060Originating MLS®#: Cornerstone Association of REALTORS®
Facts & features
Interior
Bedrooms & bathrooms
- Bedrooms: 5
- Bathrooms: 5
- Full bathrooms: 4
- 1/2 bathrooms: 1
- Main level bathrooms: 1
Other
- Features: 5+ Piece, Balcony/Deck, Ensuite, Walk-In Closet(s)
- Level: Second
Bedroom
- Features: Ensuite Privilege
- Level: Second
- Area: 168
- Dimensions: 12ft. 0in. x 14ft. 0in.
Bedroom
- Features: Ensuite Privilege
- Level: Second
- Area: 168
- Dimensions: 12ft. 0in. x 14ft. 0in.
Bedroom
- Level: Second
Bedroom
- Level: Basement
Bathroom
- Features: 2-Piece
- Level: Main
Bathroom
- Features: 5+ Piece
- Level: Second
- Area: 99.66
- Dimensions: 9ft. 6in. x 11ft. 0in.
Bathroom
- Features: 4-Piece
- Level: Second
Bathroom
- Features: 3-Piece
- Level: Basement
Other
- Features: 5+ Piece
- Level: Second
- Area: 228.38
- Dimensions: 12ft. 2in. x 19ft. 0in.
Den
- Level: Main
- Area: 110
- Dimensions: 10ft. 0in. x 11ft. 0in.
Dining room
- Level: Main
- Area: 157.22
- Dimensions: 13ft. 8in. x 12ft. 2in.
Family room
- Level: Main
- Area: 360
- Dimensions: 18ft. 0in. x 20ft. 0in.
Foyer
- Level: Main
- Area: 360
- Dimensions: 18ft. 0in. x 20ft. 0in.
Gym
- Level: Basement
Kitchen
- Level: Main
Kitchen
- Features: Walkout to Balcony/Deck
- Level: Basement
Laundry
- Level: Second
Laundry
- Level: Basement
Mud room
- Level: Main
Pantry
- Level: Main
Pantry
- Level: Main
- Area: 280
- Dimensions: 14ft. 0in. x 20ft. 0in.
Recreation room
- Features: Fireplace
- Level: Basement
Storage
- Level: Basement
Heating
- Forced Air, Natural Gas
Cooling
- Central Air
Appliances
- Included: Bar Fridge, Range, Garborator, Oven, Gas Stove
- Laundry: Gas Dryer Hookup, In Basement, Upper Level
Features
- Central Vacuum, Auto Garage Door Remote(s), Built-In Appliances, Ceiling Fan(s), In-Law Floorplan
- Windows: Window Coverings
- Basement: Separate Entrance,Walk-Up Access,Full,Finished
- Number of fireplaces: 3
- Fireplace features: Electric, Gas
Interior area
- Total structure area: 4,000
- Total interior livable area: 4,000 sqft
- Finished area above ground: 4,000
Video & virtual tour
Property
Parking
- Total spaces: 6
- Parking features: Attached Garage, Garage Door Opener, Other, Private Drive Double Wide
- Attached garage spaces: 2
- Uncovered spaces: 4
Features
- Stories: 2
- Patio & porch: Deck
- Exterior features: Balcony, Lawn Sprinkler System, Lighting
- Has private pool: Yes
- Pool features: In Ground, Salt Water
- Fencing: Full
- Has view: Yes
- View description: Trees/Woods
- Frontage type: West
- Frontage length: 50.00
Lot
- Size: 0.26 Acres
- Dimensions: 50 x 225.37
- Features: Urban, Rectangular, Cul-De-Sac, Near Golf Course, Park, Place of Worship, Quiet Area, Ravine, Rec./Community Centre, Schools, Shopping Nearby
Details
- Additional structures: Shed(s)
- Parcel number: 174160328
- Zoning: R3-533
- Other equipment: Pool Equipment
Construction
Type & style
- Home type: SingleFamily
- Architectural style: Two Story
- Property subtype: Single Family Residence, Residential
Materials
- Brick, Stone, Stucco
- Foundation: Poured Concrete
- Roof: Asphalt Shing
Condition
- 6-15 Years
- New construction: No
Utilities & green energy
- Sewer: Sewer (Municipal)
- Water: Municipal
Community & HOA
Community
- Security: Carbon Monoxide Detector, Smoke Detector, Alarm System, Carbon Monoxide Detector(s), Smoke Detector(s), Other
Location
- Region: Hamilton
Financial & listing details
- Price per square foot: C$737/sqft
- Annual tax amount: C$12,800
- Date on market: 6/1/2026
- Inclusions: Carbon Monoxide Detector, Central Vac, Garage Door Opener, Gas Stove, Pool Equipment, Smoke Detector, Window Coverings, 2 X Fridges, Cook Top Stove, 2 X Dishwashers, 2 X Microwaves, 2 X Washers, 2 X Dryers, 2 X Bar Fridges, All Tv Mounts, Pot Filler, Built-In Oven Warmer Dwawer, Camera System, Video Door System, All Light Fixtures.
- Exclusions: All Tv's And Island Stools
Dan Caco, Salesperson
Dan Caco, Salesperson
(905) 512-2970
By pressing Contact Agent, you agree that the real estate professional identified above may call/text you about your search, which may involve use of automated means and pre-recorded/artificial voices. You don't need to consent as a condition of buying any property, goods, or services. Message/data rates may apply. You also agree to our Terms of Use. Zillow does not endorse any real estate professionals. We may share information about your recent and future site activity with your agent to help them understand what you're looking for in a home.
Price history
| Date | Event | Price |
|---|---|---|
| 6/1/2026 | Listed for sale | C$2,949,900C$737/sqft |
Source:  TRREB #X13222276 Report a problem TRREB #X13222276 Report a problem | ||
Public tax history
Tax history is unavailable.
Climate risks
Neighborhood: Shaver
Nearby schools
GreatSchools rating
No schools nearby
We couldn't find any schools near this home.
- C$---- bd-- ba-- sqft400 Hamilton Dr, Hamilton, ON L9G2B1Off Market
- C$1,549,0004 bd3 ba2k sqft404 Hamilton Dr, Hamilton, ON L9G2B1For Sale
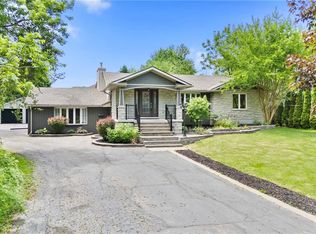
- C$---- bd-- ba-- sqft160 Tollgate Dr, Hamilton, ON L9G5C8Off Market
- C$1,330,0005 bd4 ba3.2k sqft148 Tollgate Dr, Hamilton, ON L9G5C8Sold
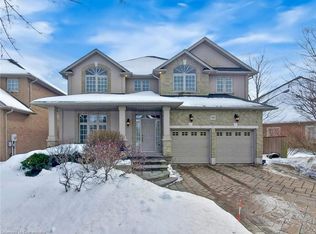
- C$995,0000.777 Acres449 Hamilton Dr, Hamilton, ON L9G2A9Lot/Land
- C$---- bd-- ba-- sqft16 Gristmill Pl, Hamilton, ON L9G5C9Off Market
- C$---- bd-- ba-- sqft20 Gristmill Pl, Hamilton, ON L9G5C9Off Market
- C$---- bd-- ba-- sqft47 Stowbridge Cres, Hamilton, ON L9G5E1Off Market
Similar homes
- C$2,975,0008 bd6 ba3k sqft515 Hamilton Dr, Hamilton, ON L9G 2A9For Sale
 MLS ID #40815719, Lori Hume, Salesperson, Right at Home Realty. ITSO
 - C$2,995,0005 bd5 ba5.5k sqft1067 Jerseyville Rd W, Ancaster, ON L0R 1R0New Construction
 MLS ID #40834343, Kevin Roger Girard, Salesperson, Royal LePage State Realty Inc.. ITSO
 - C$2,649,9005 bd5 ba4k sqft45 Peppertree Cres, Hamilton, ON L9G 4L8For Sale
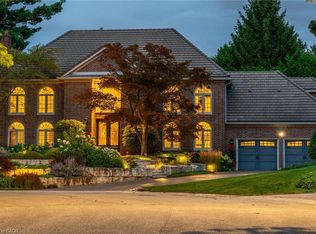 MLS ID #40846148, Rod Frank, Salesperson, RE/MAX Escarpment Frank Realty. ITSO
 - C$3,495,0005 bd6 ba4.4k sqft18 Elder Cres, Ancaster, ON L0R 1R0New Construction
 MLS ID #40835828, Kevin Roger Girard, Salesperson, Royal LePage State Realty Inc.. ITSO
 - C$2,299,9994 bd4 ba3.8k sqft18 Stonegate Dr, Hamilton, ON L9G 3R7For SaleMLS ID #40847482, Nicole Gibson, Salesperson, Royal LePage State Realty Inc.. ITSO
- C$2,579,0004 bd5 ba3.1k sqft60 Parker Ave, Hamilton, ON L9G 1A7For SaleMLS ID #40842990, Vincent Fracassi, Salesperson, Coldwell Banker Community Professionals. ITSO
- C$2,695,0006 bd5 ba4.1k sqft373 Brookview Ct, Ancaster, ON L9G 4E6New ConstructionMLS ID #40814897, Sarit Zalter, Salesperson, RE/MAX Escarpment Realty Inc.. ITSO
- C$3,470,0005 bd4 ba4.3k sqft132 Chancery Dr, Hamilton, ON L9G 4M2For SaleMLS ID #40814243, Rob Golfi, Salesperson, RE/MAX Escarpment Golfi Realty Inc.. ITSO
- C$2,689,9005 bd6 ba4.9k sqft747 Vernon Pl, Hamilton, ON L9G 3H4For SaleMLS ID #40809135, Mark S. Zizzo, Salesperson, RE/MAX Escarpment Realty Inc.. ITSO
- C$2,749,0006 bd4 ba3.1k sqft41 Shakespeare Rd, Hamilton, ON L9H 7R5For SaleMLS ID #40824926, Drew Woolcott, Broker, RE/MAX Escarpment Realty Inc.. ITSO
- C$2,399,4445 bd7 ba4.2k sqft16 Berkshire Pl, Hamilton, ON L9K 0A9For SaleMLS ID #40840830, Joseph Rosati, Broker of Record, Homelife Professionals Realty Inc.. ITSO
- C$1,999,9006 bd5 ba3.8k sqft149 Miller Dr, Hamilton, ON L9G 4W2New ConstructionMLS ID #40831825, Rob Golfi, Salesperson, RE/MAX Escarpment Golfi Realty Inc.. ITSO
- C$1,499,9004 bd4 ba2.5k sqft138 Miller Dr, Hamilton, ON L9G 4W4For SaleMLS ID #40847700, Alex Hill, Salesperson, RE/MAX Escarpment Realty Inc.. ITSO
- C$2,099,9993 bd4 ba2.2k sqft58 Central Dr, Hamilton, ON L9G 2A2For SaleMLS ID #40839114, Nicole Gibson, Salesperson, Royal LePage State Realty Inc.. ITSO
- C$2,295,0004 bd4 ba2.4k sqft204 Falling Brook Dr, Ancaster, ON L9G 1E6New ConstructionMLS ID #40814667, Sarit Zalter, Salesperson, RE/MAX Escarpment Realty Inc.. ITSO
- C$2,399,9004 bd4 ba3.4k sqft921 Scenic Dr, Hamilton, ON L9C 1H7For SaleMLS ID #40836052, Patricia Kwasnik, Salesperson, RE/MAX Escarpment Realty Inc.. ITSO
- C$2,959,0004 bd5 ba2.6k sqft720 Mountain Brow Rd W, Burlington, ON L7P 4X8For SaleMLS ID #40828667, Michael Brejnik, Salesperson, Royal LePage Burloak Real Estate Services. ITSO
- C$2,799,9005 bd4 ba4.6k sqft18 Westie Rd, Brant, ON N3T 5L4For SaleMLS ID #40828502, Brian Karschti, Salesperson, Keller Williams Complete Realty. ITSO
- C$3,695,0006 bd6 ba4.8k sqft100 Seneca Dr, Ancaster, ON L9G 3B8New ConstructionMLS ID #40834371, Kevin Roger Girard, Salesperson, Royal LePage State Realty Inc.. ITSO
- C$2,799,0006 bd5 ba4.1k sqft1505 Milburough Line, Milton, ON L0R 1K0For SaleMLS ID #40841113, Jeff Ham, Salesperson, REVEL Realty Inc. ITSO
