Welcome to this meticulously maintained 4-bedroom detached home, offering over 3200 sqft above-ground living space in Ancaster. Featuring 9-ft ceilings and seamless flooring & tile throughout, this home combines elegance with modern comfort. The spacious living room facing the beautiful front yard, and combining with the dining. The open-concept family room flows into the recently upgraded gourmet kitchen, complete with granite countertops, customized backsplash, S/S appliances and premium finishes. A spacious breakfast area overlooks the landscaped backyard, creating the perfect setting for relaxation and entertainment. A big den offers convenience for people WFH. Upstairs, 4 good-sized bedrooms. The primary suite boasts a spa-like ensuite and a walk-in closet, while the additional bedrooms feature large windows, filling the space with natural light. A versatile open sitting area can be converted into a 5th bedroom, or additional bathroom to suit your needs. Over $$$150K in upgrades, including roof, window, new kitchen, professionally finished basement, ample pot lights, elegant LED chandeliers, and more. The front and backyard showcase beautiful interlocking and a landscaped garden. Prime Location! Situated in a quiet, family-friendly neighborhood, walking distance to Ancaster High School (IB program) and just minutes from parks, golf courses, shopping, hospitals, and Hwy403. A perfect blend of style, comfort, and convenience - Don't miss it!
Sold for $1,330,000
C$1,330,000
148 Tollgate Dr, Hamilton, ON L9G 5C8
5beds
3,250sqft
Single Family Residence, Residential
Built in 2007
5,796 Square Feet Lot
$-- Zestimate®
C$409/sqft
C$3,773 Estimated rent
Home value
Not available
Estimated sales range
Not available
Not available
Owner options
List your home for rent
C$3,773/mo
Rent Zestimate®
Find your next renter with Zillow Rental Manager. Plus, with online applications, you can quickly screen prospective tenants – for free.
C$3,773/mo
Rent Zestimate®
Refinance and save
C$5,623/mo
Est. payment
Refinancing to a lower rate could help reduce your monthly payments and save thousands over the life of the loan.
C$5,623/mo
Est. payment
Explore your selling options
Work with a Zillow partner agent
Leverage their expertise and Zillow's premium Showcase listings to get your home seen by more buyers.
Get startedList with your own agent
Get your home in front of millions of buyers by listing it on Zillow.
Learn how to do itSell it yourself
Take full control of how buyers see your home on Zillow by listing For Sale by Owner (FSBO).
List your homeWhat's special
Front yardSeamless flooring and tileOpen-concept family roomUpgraded gourmet kitchenGranite countertopsPremium finishesBreakfast area
Zillow last checked:
Listing updated:
Listed by:
Sue Zhang, Broker of Record,
SMART SOLD REALTY BROKERAGE,
Non Member, Salesperson,
Smart Sold Realty
Source: ITSO,MLS®#: 40710155Originating MLS®#: Cornerstone Association of REALTORS®
Facts & features
Interior
Bedrooms & bathrooms
- Bedrooms: 5
- Bathrooms: 4
- Full bathrooms: 3
- 1/2 bathrooms: 1
- Main level bathrooms: 1
Bedroom
- Features: 4-Piece, Hardwood Floor, Walk-in Closet
- Level: Second
Bedroom
- Features: Hardwood Floor
- Level: Second
Bedroom
- Features: Hardwood Floor
- Level: Second
Bedroom
- Features: Hardwood Floor
- Level: Second
Bedroom
- Features: Hardwood Floor
- Level: Basement
Bathroom
- Features: 2-Piece
- Level: Main
Bathroom
- Features: 4-Piece
- Level: Second
Bathroom
- Features: 5+ Piece
- Level: Second
Bathroom
- Features: 3-Piece
- Level: Basement
Den
- Features: Fireplace
- Level: Main
Dining room
- Description: Large Window, Combined W/Living
- Features: Hardwood Floor
- Level: Main
Family room
- Description: 2 Way Fireplace, Combined W/Kitchen
- Features: Hardwood Floor
- Level: Main
Kitchen
- Description: Granite Counter, Centre Island
- Features: Open Concept
- Level: Main
Living room
- Description: Large Window, Pot Lights
- Features: Hardwood Floor
- Level: Main
Media room
- Features: 3-Piece, Fireplace, Hardwood Floor
- Level: Basement
Heating
- Forced Air, Natural Gas
Cooling
- Central Air
Appliances
- Included: Dishwasher, Dryer, Range Hood, Refrigerator, Stove, Washer
Features
- Built-In Appliances, Ceiling Fan(s)
- Basement: Full,Finished
- Has fireplace: No
Interior area
- Total structure area: 3,250
- Total interior livable area: 3,250 sqft
- Finished area above ground: 3,250
Property
Parking
- Total spaces: 6
- Parking features: Attached Garage, Front Yard Parking, Private Drive Double Wide
- Attached garage spaces: 2
- Uncovered spaces: 4
Features
- Exterior features: Landscaped
- Frontage type: South
- Frontage length: 52.94
Lot
- Size: 5,796 Square Feet
- Dimensions: 52.94 x 109.49
- Features: Urban, Paved, Highway Access, Hospital, Park
Details
- Parcel number: 174160133
- Zoning: residential
Construction
Type & style
- Home type: SingleFamily
- Architectural style: Two Story
- Property subtype: Single Family Residence, Residential
Materials
- Brick Veneer, Stone
- Foundation: Concrete Perimeter
- Roof: Asphalt Shing
Condition
- 16-30 Years
- New construction: No
- Year built: 2007
Utilities & green energy
- Sewer: Sewer (Municipal)
- Water: Municipal
Community & HOA
Location
- Region: Hamilton
Financial & listing details
- Price per square foot: C$409/sqft
- Annual tax amount: C$8,755
- Date on market: 3/25/2025
- Inclusions: Dishwasher, Dryer, Range Hood, Refrigerator, Stove, Washer, All California Shutters, All Elfs, Garden Shed
Price history
| Date | Event | Price |
|---|---|---|
| 7/29/2025 | Sold | C$1,330,000C$409/sqft |
Source: ITSO #40710155 Report a problem | ||
Public tax history
Tax history is unavailable.
Neighborhood: Shaver
Nearby homes
- C$---- bd-- ba-- sqft16 Gristmill Pl, Hamilton, ON L9G5C9Off Market
- C$---- bd-- ba-- sqft20 Gristmill Pl, Hamilton, ON L9G5C9Off Market
- C$1,974,4113 bd4 ba3k sqft123 Tollgate Dr, Hamilton, ON L9G5C9For Sale
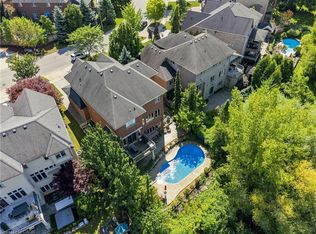
- C$---- bd-- ba-- sqft47 Stowbridge Cres, Hamilton, ON L9G5E1Off Market
- C$995,0000.78 acres449 Hamilton Dr, Hamilton, ON L9G2A9Lot/Land
- C$1,299,9995 bd3 ba-- sqft480 Hamilton Dr, Hamilton, ON L9G5E7For Sale
- C$1,228,0005 bd3 ba3k sqft16 Oldmill Rd, Hamilton, ON L9G5E2Sold
- C$---- bd-- ba-- sqft400 Hamilton Dr, Hamilton, ON L9G2B1Off Market
Nearby schools
GreatSchools rating
No schools nearby
We couldn't find any schools near this home.
- Ontario
- Hamilton Division
- Hamilton
- L9G 5C8
- Shaver
- 148 Tollgate Dr
