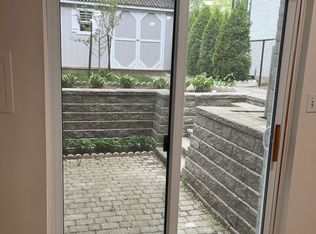
Fantastic Oak Hill neighbourhood, located close to trails, shopping, golf courses and 403. This all -brick home is situated on a double lot (85x150) on a dead-end Lane in a prestigious area. The entire property is fenced in with wrought iron gates at the front. The large property allows opportunities to build an additional garage or put in a swimming pool. Both levels have white hardwood flooring. The great room boasts vaulted ceilings and a granite feature wall with gas fireplace. The eat-in kitchen includes an island with quartz counters and walkout to the back yard. The laundry is on the main floor, as well as a 2pc powder room. The custom staircase with glass rails brings you to the main bedroom loft, which has a cute balcony attached. Both bedrooms have access to the ensuite bathroom which boasts a gorgeous soaker tub, shower, vanity and toilet. Don't miss out on the opportunity to be in this upscale multi-million dollar neighbourhood!
Sold for $1,100,000
C$1,100,000
153 Blair Ln, Hamilton, ON L9G 1B8
2beds
1,529sqft
Single Family Residence, Residential
Built in 2015
0.29 Acres Lot
$-- Zestimate®
C$719/sqft
C$2,550 Estimated rent
Home value
Not available
Estimated sales range
Not available
Not available
Owner options
List your home for rent
C$2,550/mo
Rent Zestimate®
Find your next renter with Zillow Rental Manager. Plus, with online applications, you can quickly screen prospective tenants – for free.
C$2,550/mo
Rent Zestimate®
Refinance and save
C$4,650/mo
Est. payment
Refinancing to a lower rate could help reduce your monthly payments and save thousands over the life of the loan.
C$4,650/mo
Est. payment
Explore your selling options
Work with a Zillow partner agent
Leverage their expertise and Zillow's premium Showcase listings to get your home seen by more buyers.
Get startedList with your own agent
Get your home in front of millions of buyers by listing it on Zillow.
Learn how to do itSell it yourself
Take full control of how buyers see your home on Zillow by listing For Sale by Owner (FSBO).
List your homeWhat's special
Double lotWrought iron gatesWhite hardwood flooringVaulted ceilings
Zillow last checked:
Listing updated:
Listed by:
Nicole Werkman, Salesperson,
Sutton Group Summit Realty Inc.
Source: ITSO,MLS®#: 40782535Originating MLS®#: Cornerstone Association of REALTORS®
Facts & features
Interior
Bedrooms & bathrooms
- Bedrooms: 2
- Bathrooms: 2
- Full bathrooms: 1
- 1/2 bathrooms: 1
- Main level bathrooms: 1
Bedroom
- Level: Second
Other
- Level: Second
Bathroom
- Features: 2-Piece
- Level: Main
Bathroom
- Features: 4-Piece
- Level: Second
Eat in kitchen
- Level: Main
Great room
- Level: Main
Laundry
- Level: Main
Heating
- Forced Air
Cooling
- Central Air
Appliances
- Included: Water Heater Owned, Dishwasher, Dryer, Gas Oven/Range, Microwave, Range Hood, Refrigerator, Washer
- Laundry: Main Level
Features
- High Speed Internet
- Basement: Crawl Space,Unfinished,Sump Pump
- Number of fireplaces: 1
- Fireplace features: Gas
Interior area
- Total structure area: 1,529
- Total interior livable area: 1,529 sqft
- Finished area above ground: 1,529
Property
Parking
- Total spaces: 9
- Parking features: Detached Garage, Garage Door Opener, Gravel, Front Yard Parking
- Garage spaces: 1
- Uncovered spaces: 8
Features
- Exterior features: Balcony
- Frontage type: North
- Frontage length: 85.00
Lot
- Size: 0.29 Acres
- Dimensions: 85 x 150
- Features: Urban, Cul-De-Sac, Greenbelt, Highway Access, Major Highway, Place of Worship, Public Transit, Ravine, Shopping Nearby
- Topography: Flat
Details
- Parcel number: 174220165
- Zoning: ER
Construction
Type & style
- Home type: SingleFamily
- Architectural style: Two Story
- Property subtype: Single Family Residence, Residential
Materials
- Brick
- Foundation: Poured Concrete
- Roof: Asphalt Shing
Condition
- 6-15 Years
- New construction: No
- Year built: 2015
Utilities & green energy
- Sewer: Sewer (Municipal)
- Water: Municipal
- Utilities for property: Cable Connected, Electricity Connected, Garbage/Sanitary Collection, Natural Gas Connected, Recycling Pickup, Street Lights
Community & HOA
Location
- Region: Hamilton
Financial & listing details
- Price per square foot: C$719/sqft
- Annual tax amount: C$8,906
- Date on market: 10/27/2025
- Inclusions: Dishwasher, Dryer, Garage Door Opener, Gas Oven/Range, Microwave, Range Hood, Refrigerator, Washer, Washer & Dryer Are As-Is shutters For The Loft Bedroom And Laundry Room Are In The Basement
- Electric utility on property: Yes
Price history
| Date | Event | Price |
|---|---|---|
| 2/23/2026 | Sold | C$1,100,000C$719/sqft |
Source: ITSO #40782535 Report a problem | ||
Public tax history
Tax history is unavailable.
Neighborhood: Clearview
Nearby homes
- C$--2 bd1 ba900 sqft70 Lloyminn Ave, Hamilton, ON L9G1H5Off Market
- C$---- bd-- ba-- sqft148 Blair Ln, Hamilton, ON L9G1B7Off Market
- C$---- bd-- ba-- sqft50 Lloyminn Ave, Hamilton, ON L9G1H3Off Market
- C$---- bd-- ba-- sqft154 Beverly Ct, Hamilton, ON L9G1C1Off Market
- C$2,080,0005 bd4 ba2.8k sqft89 Lloyminn Ave, Hamilton, ON L9G1H4Sold
- C$---- bd-- ba-- sqft147 Beverly Ct, Hamilton, ON L9G1B9Off Market
- C$1,135,0004 bd4 ba2.1k sqft46 Postans Path, Hamilton, ON L9G3R3Sold
- C$3,799,0007 bd8 ba5.8k sqft126 McGregor Cres, Hamilton, ON L9G1B5For Sale
Nearby schools
GreatSchools rating
No schools nearby
We couldn't find any schools near this home.
- Ontario
- Hamilton Division
- Hamilton
- L9G 1B8
- Clearview
- 153 Blair Ln
